Client accounts of the decisions, site conditions, and working relationships that shaped the finished building.
01/03Residential work / occupied building
02/03Existing buildings / retained fabric
03/03Cultural work / site coordination
What matters afterward
Praise is easy to collect. A useful account explains what happened when the work became difficult.
A finished photograph shows the result, but not the decisions required to reach it. The notes below place each client’s words beside the concern that brought KMG into the room.
Each record follows the same practical line: what was at risk, how the team responded, and what remained when the building was handed over.
01 / Client account
Bethesda, Maryland
Mixed-use residential
Architecture + enclosure coordination
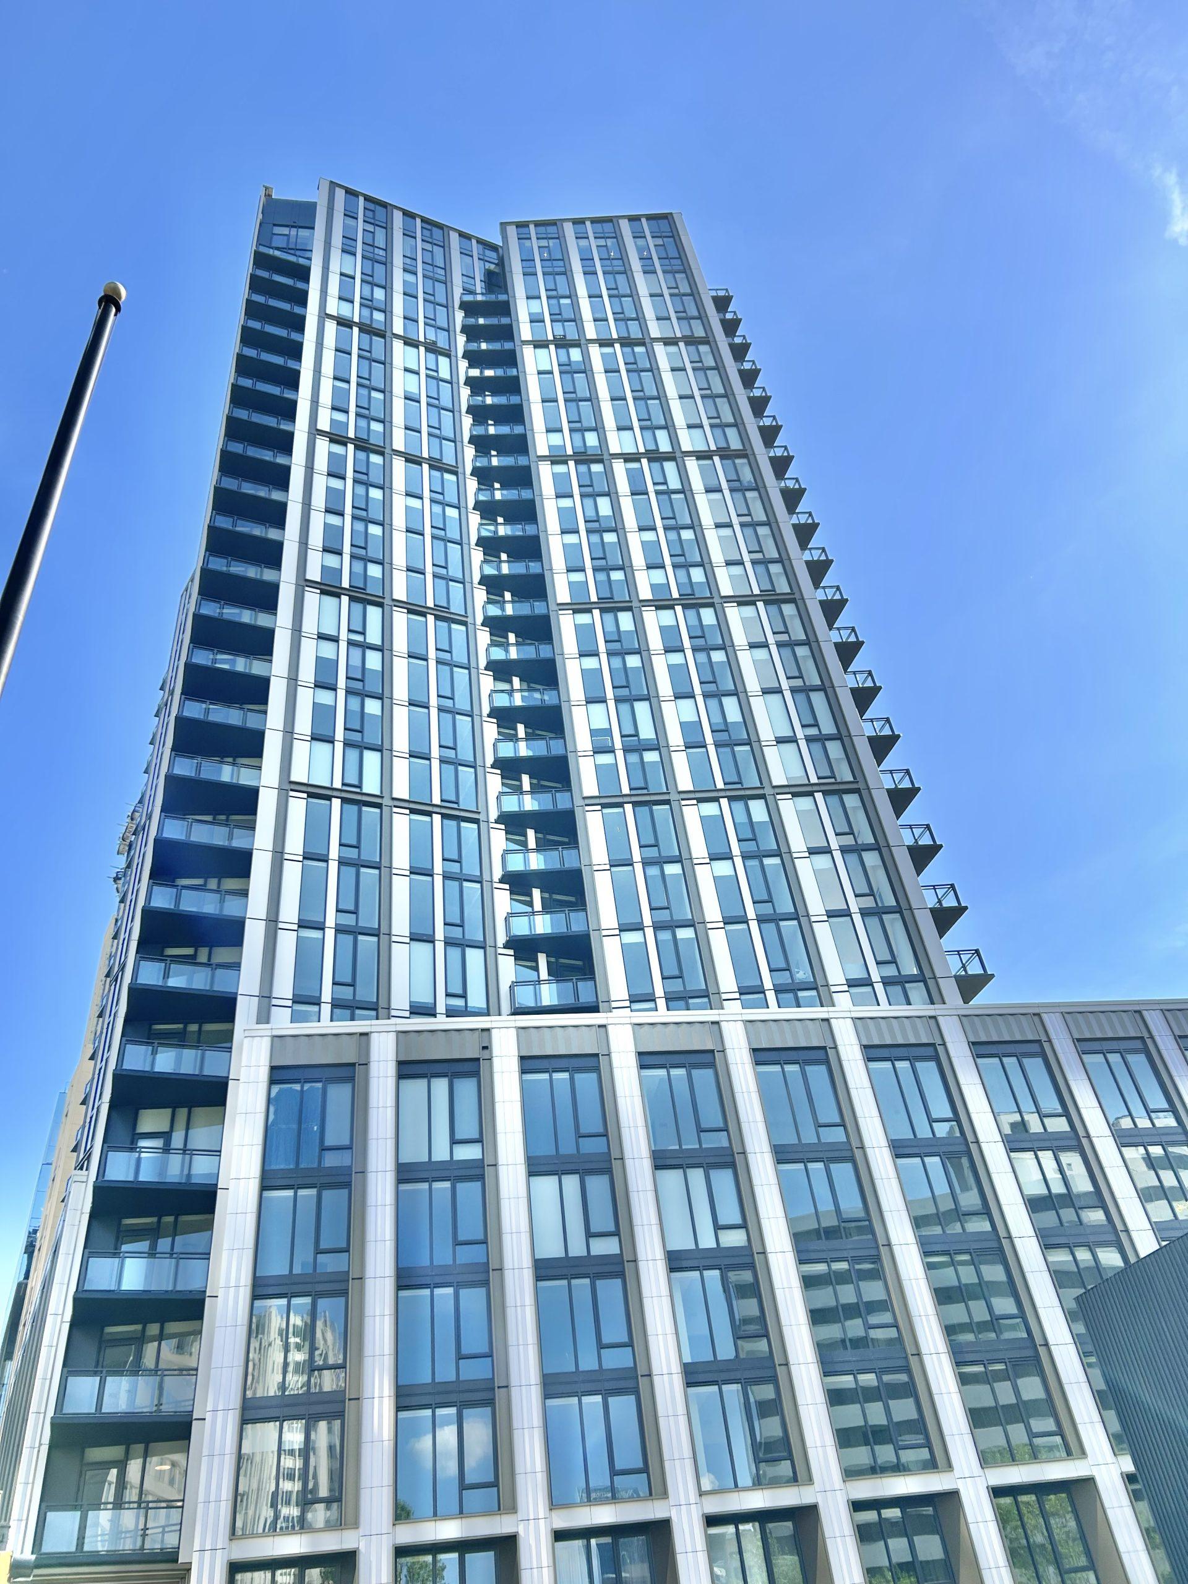
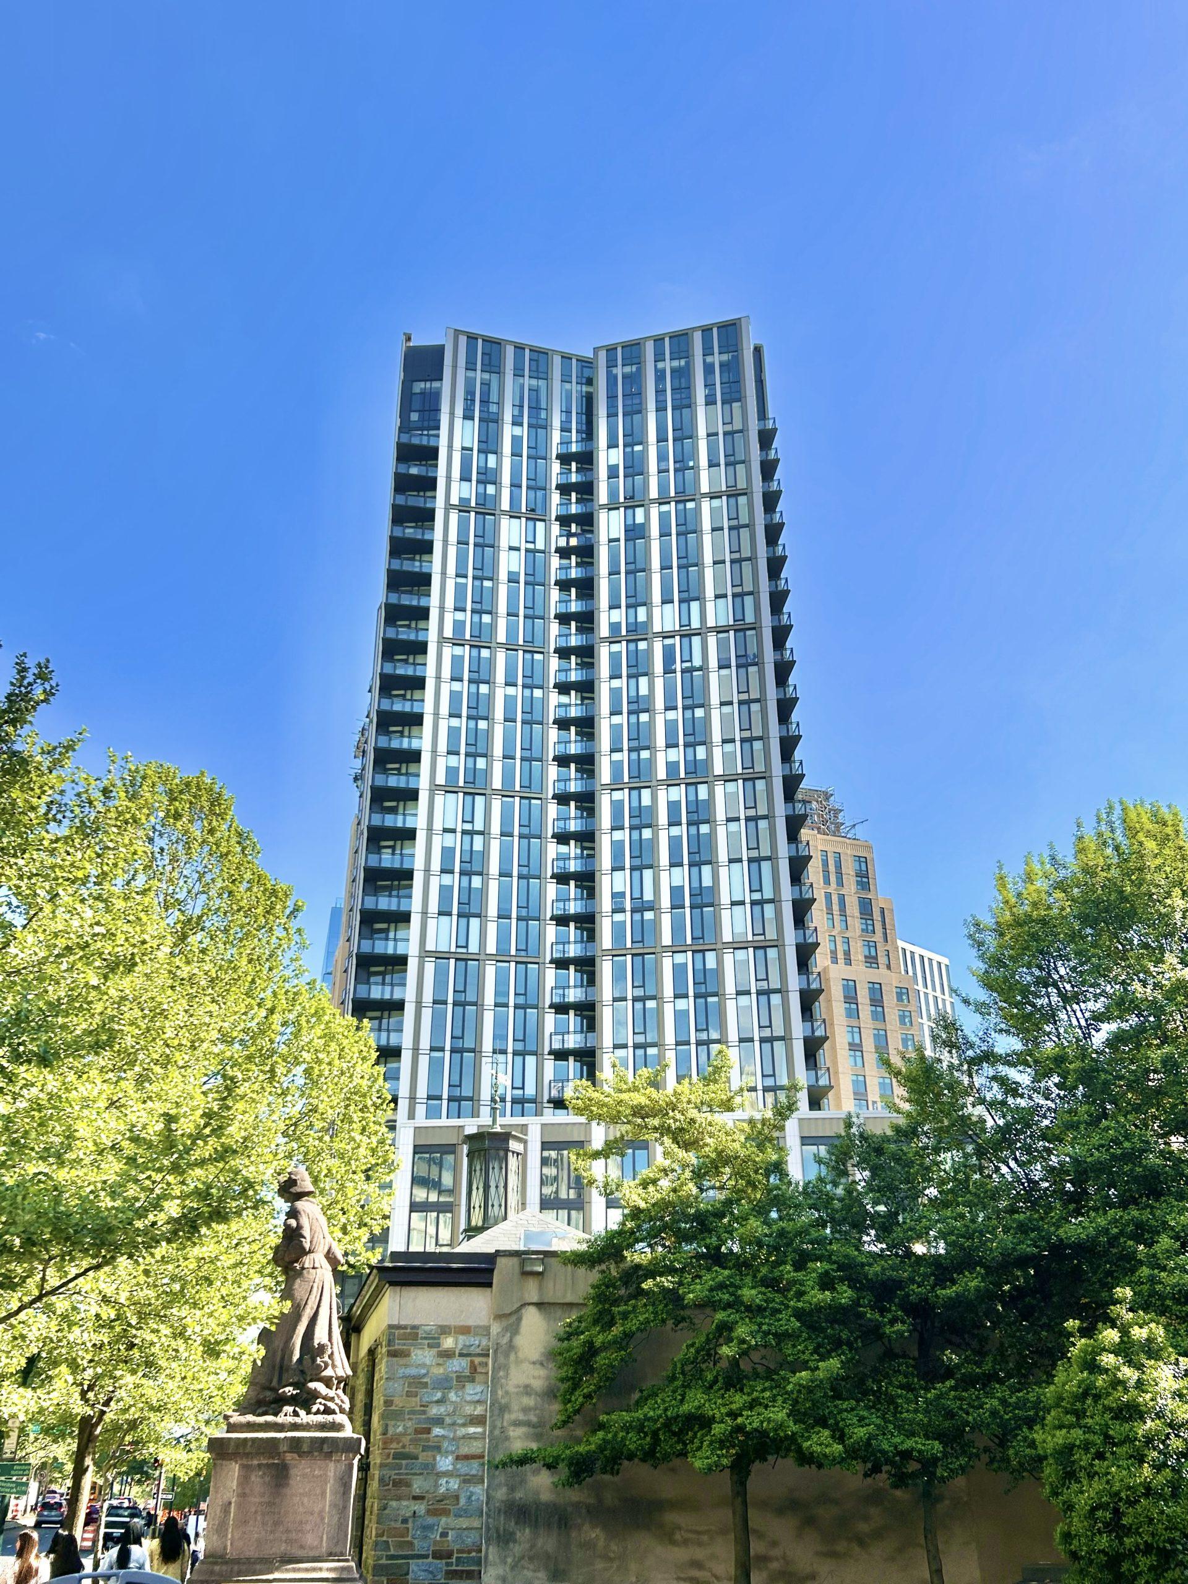
Wisconsin Avenue Residences
“We had one tower, several consultants, and decisions arriving from every direction. Kristofer kept the architecture, enclosure, and construction questions in the same conversation. KMG did not make the work feel simple. They made it understandable.”
Continuous enclosure line checked at every setback
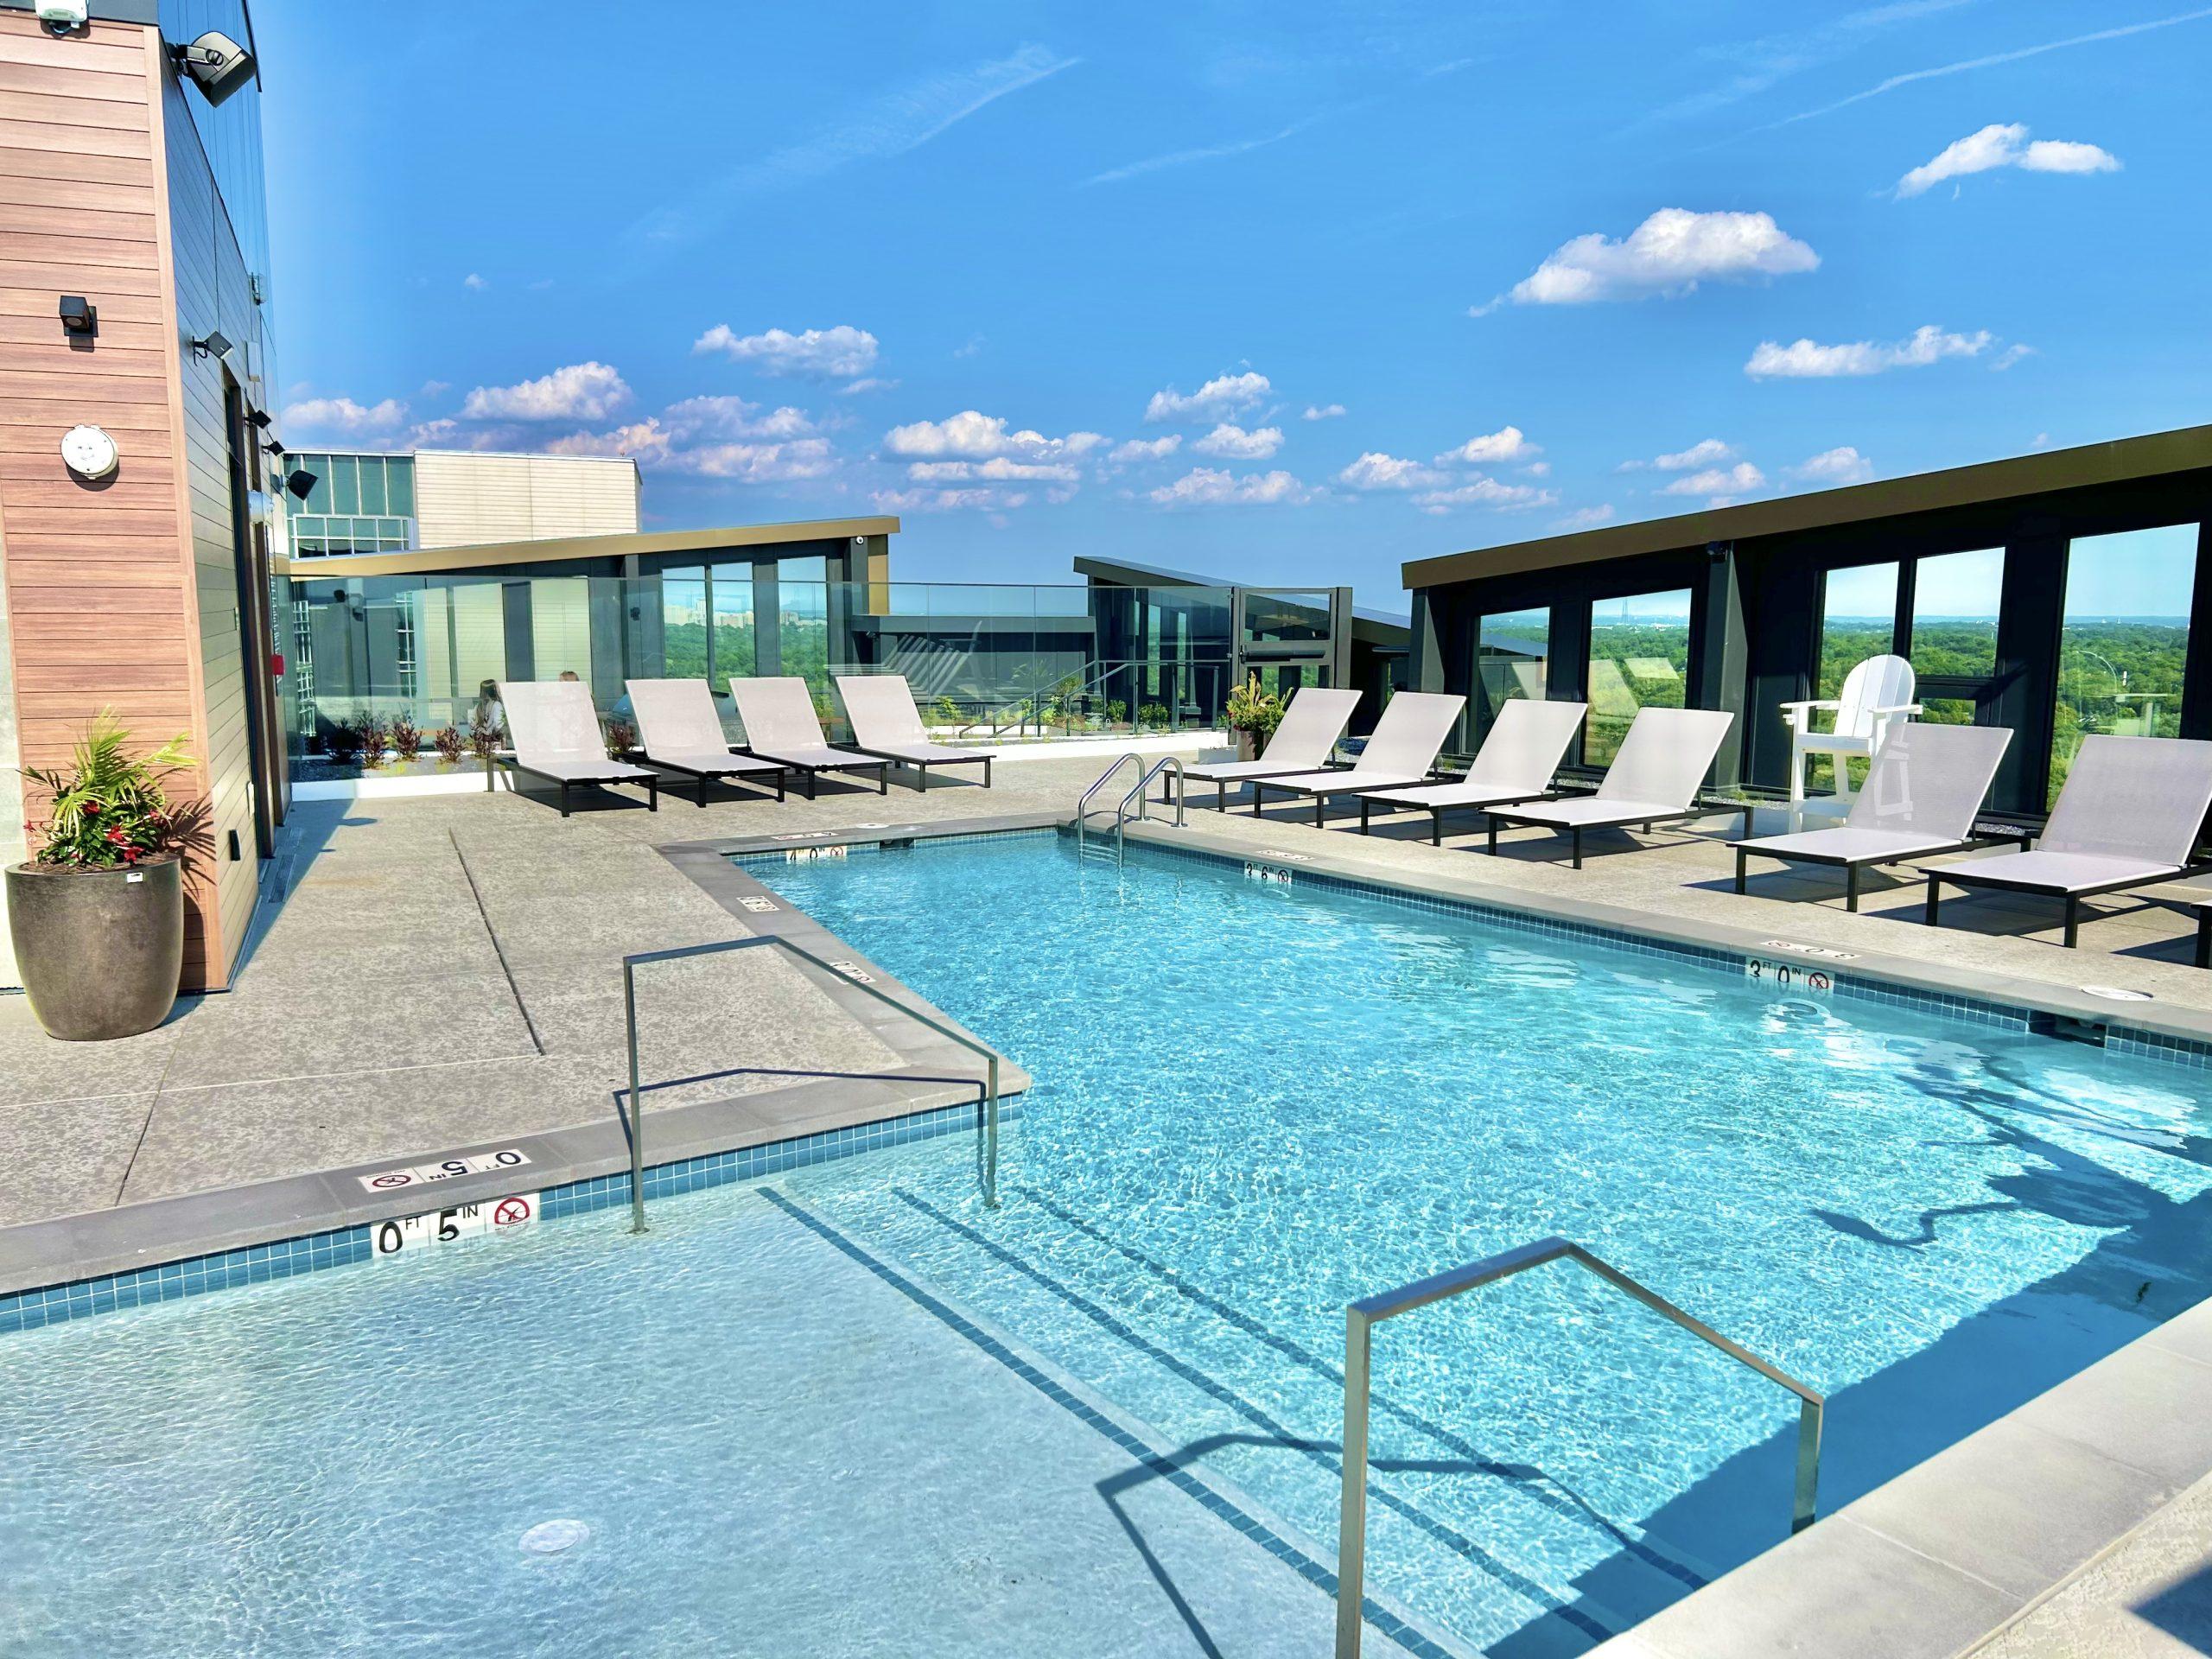
Roof amenity coordinated before final waterproofing
The completed tower from Wisconsin Avenue
Roof terrace after enclosure and waterproofing coordination
01 / Concern
Facade decisions were arriving late while rooftop amenities, waterproofing, and enclosure transitions were still moving through separate consultant packages.
02 / Response
KMG kept a single decision register, reviewed full-scale mockups, and brought unresolved interfaces into direct site conversations before finishes concealed them.
03 / After handover
The building opened with the major enclosure questions closed, a clear record for facilities staff, and fewer unresolved items at turnover.
02 / Client account
Los Angeles, California
Historic community building
Existing structure + masonry conservation
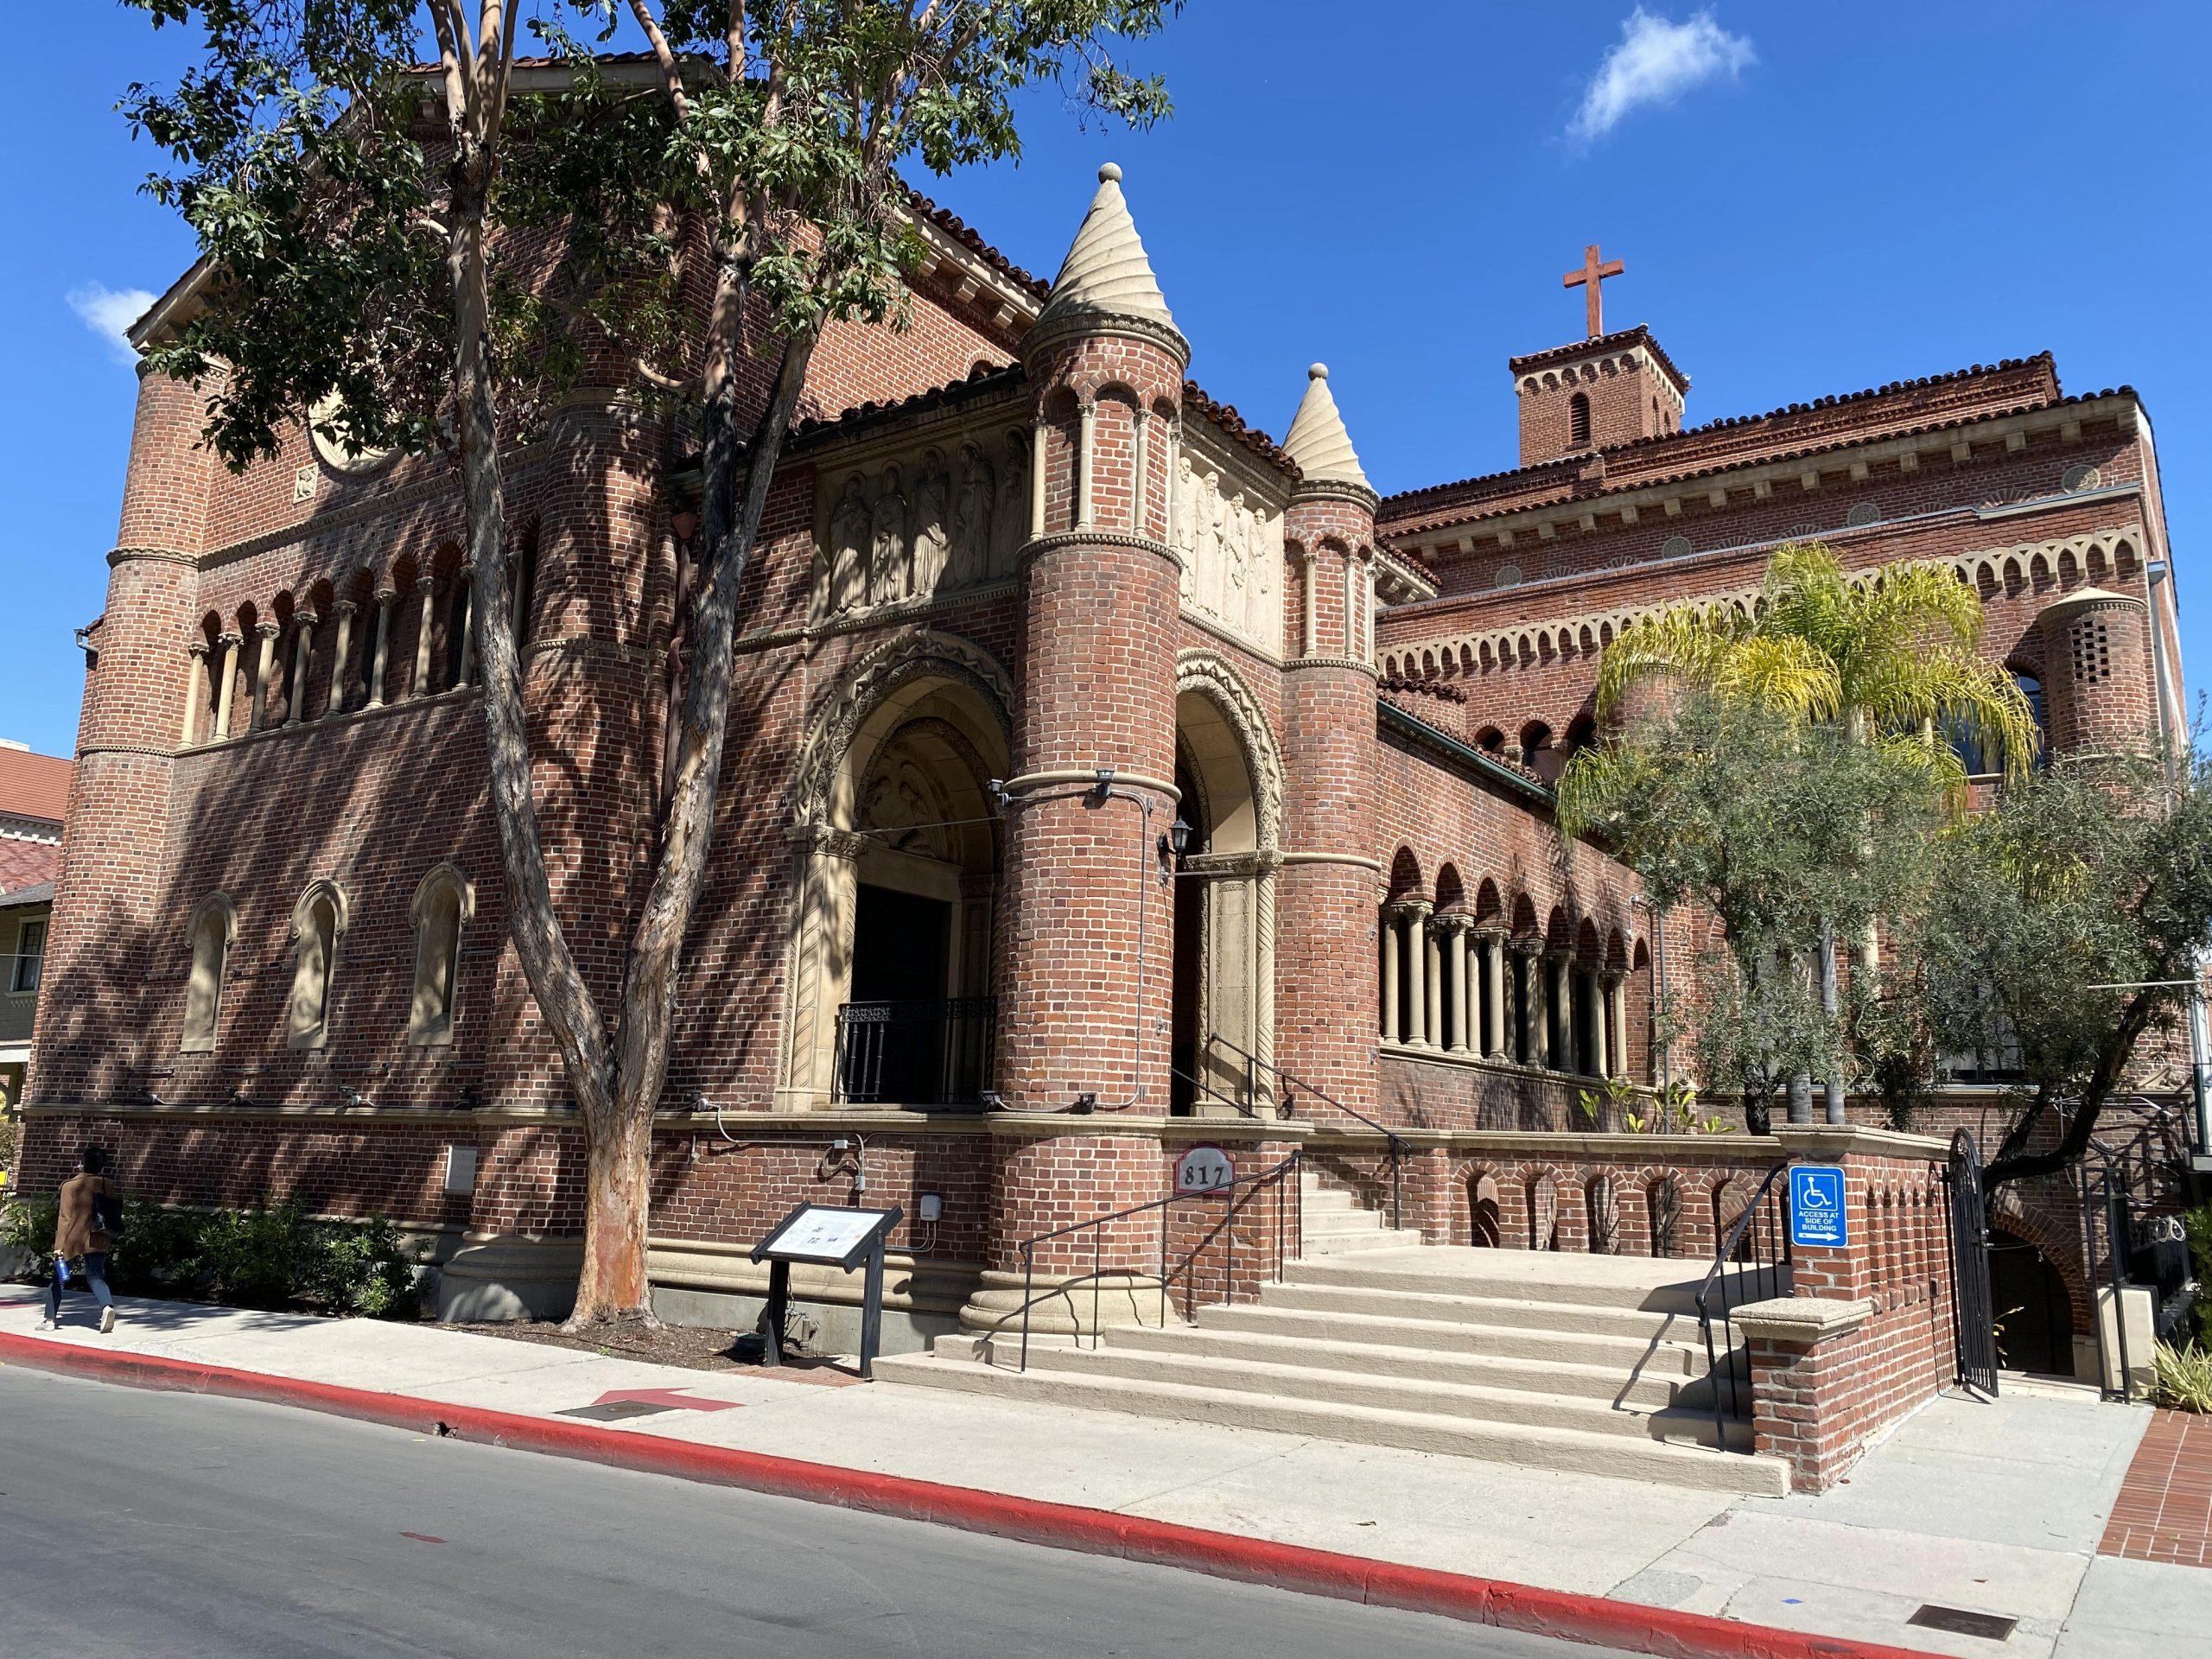
Union Avenue Community Hall
“The building mattered to people long before we began the work. KMG understood that repair was not an excuse to erase what was difficult. Kristofer showed us what had to remain, what had to be strengthened, and where a new intervention could stay quiet.”
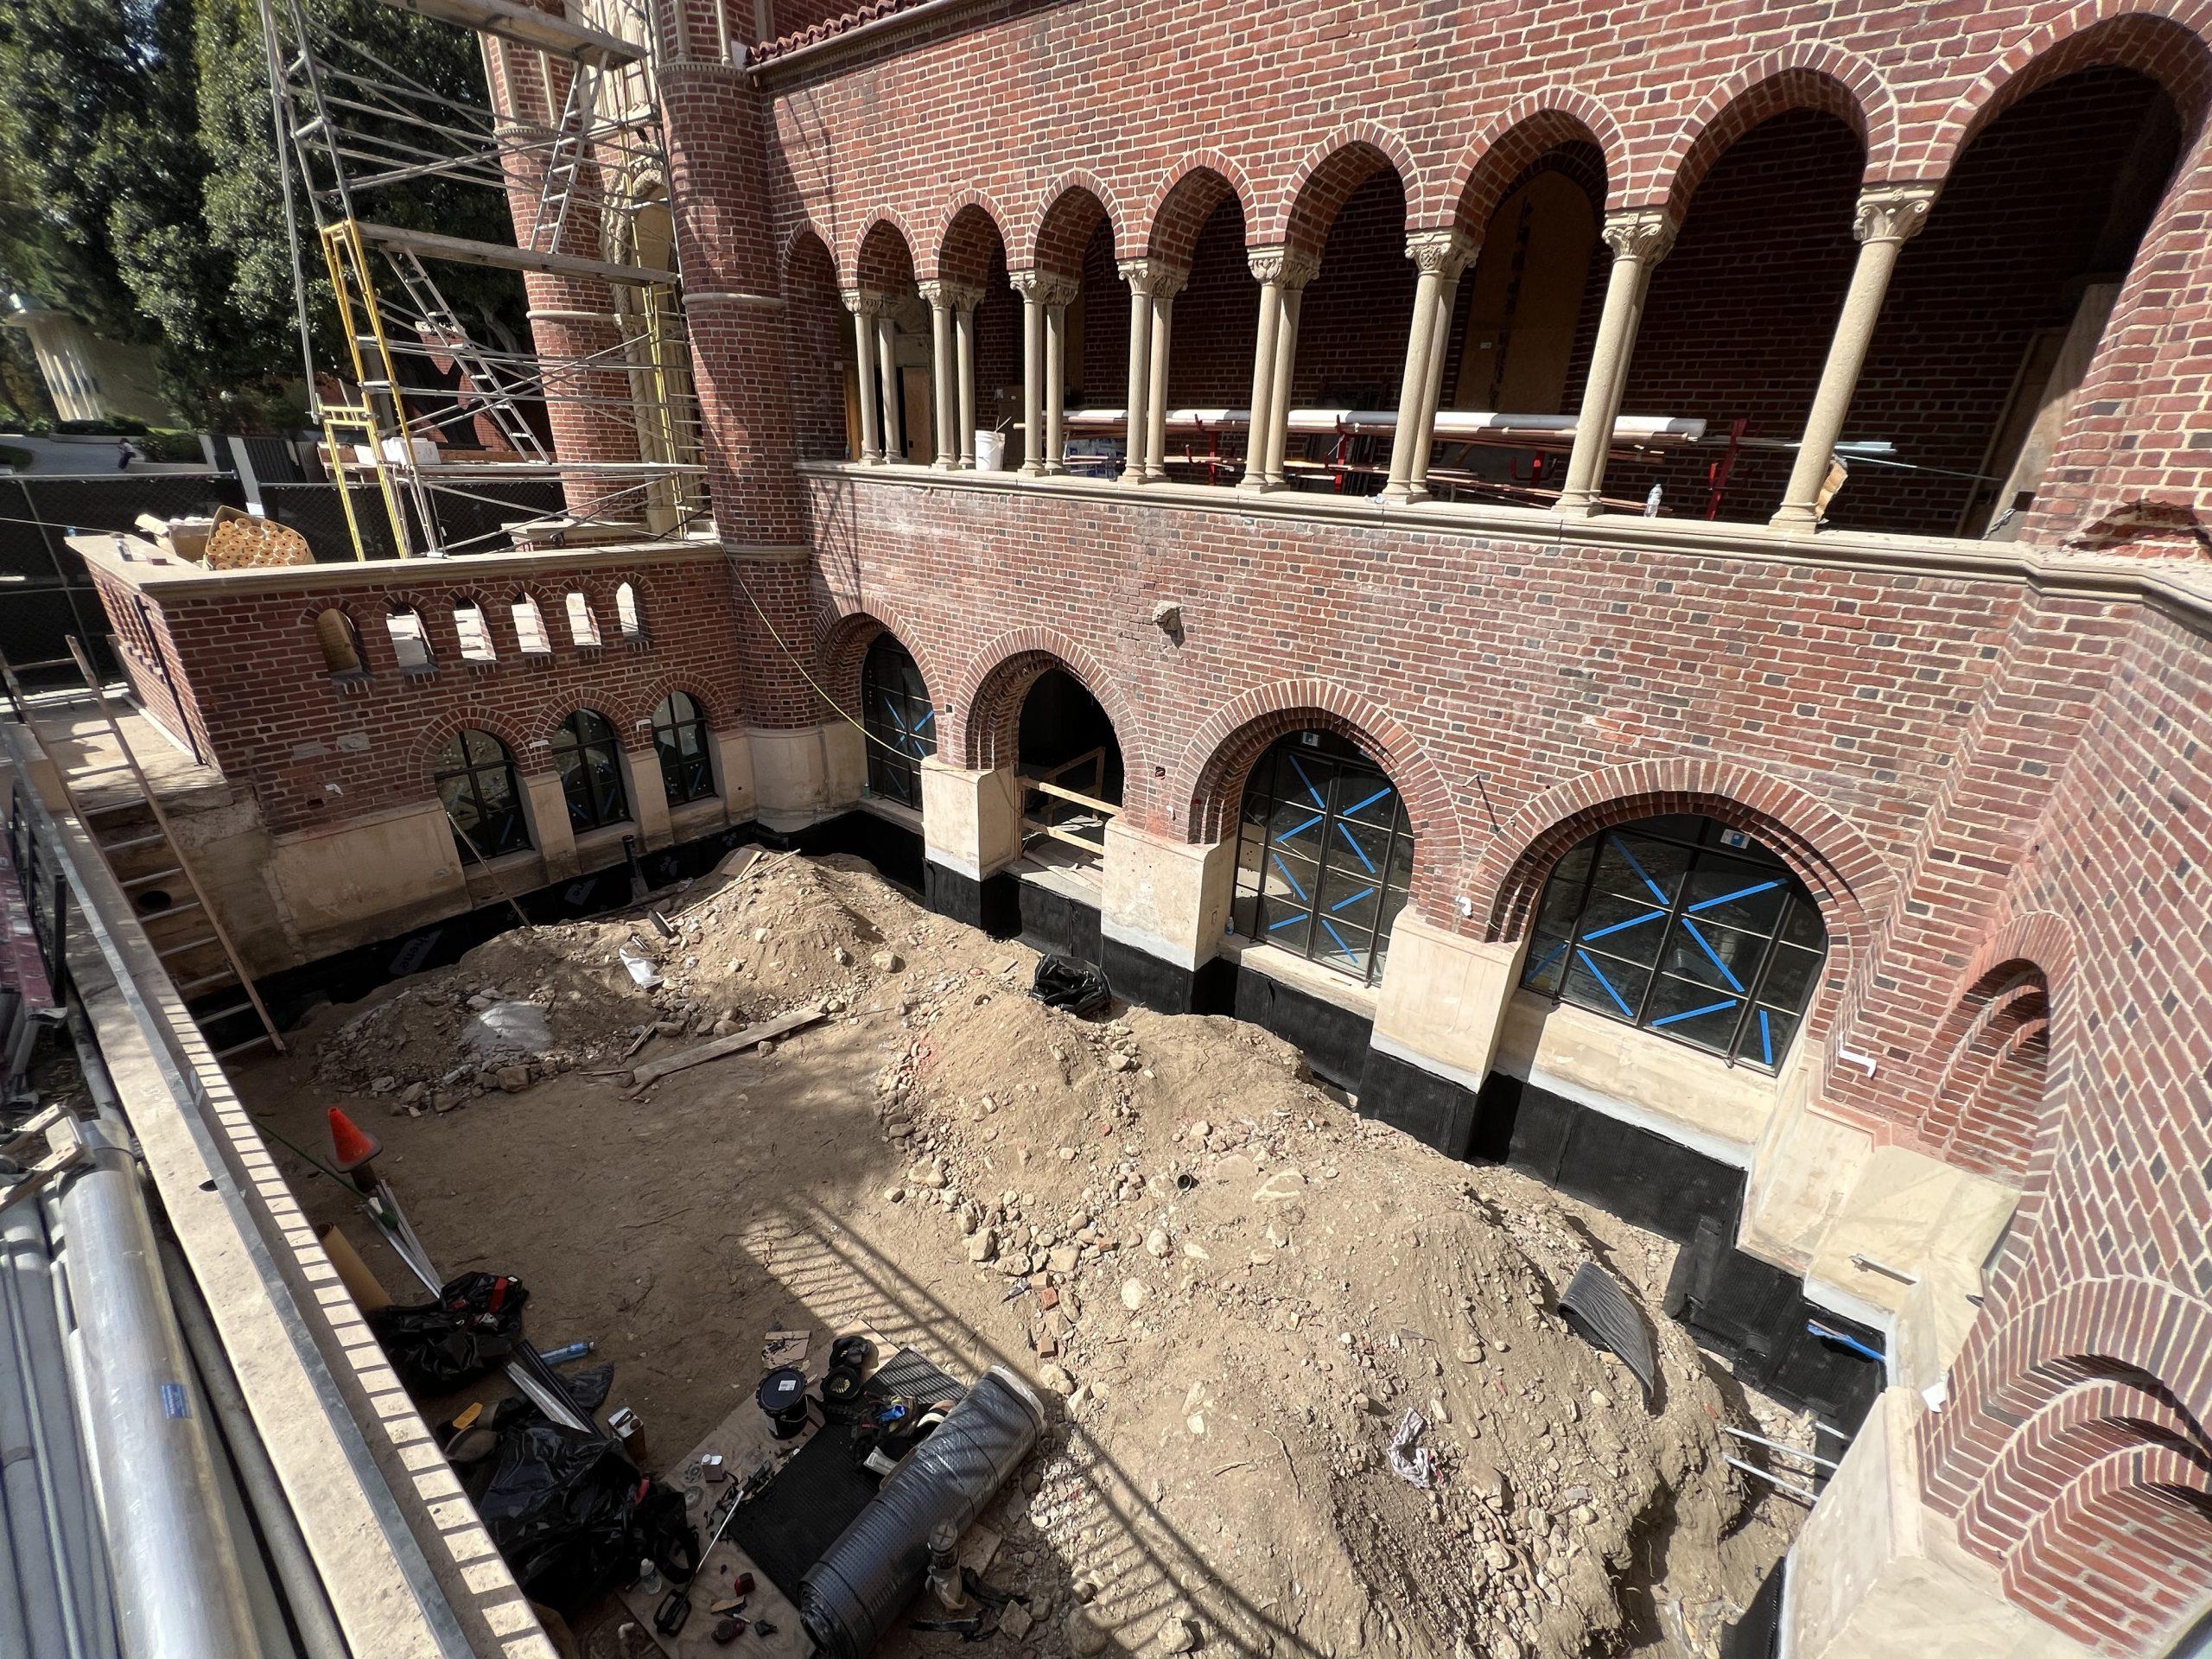
Existing arches retained and repaired locally
New below-grade work set back from historic masonry
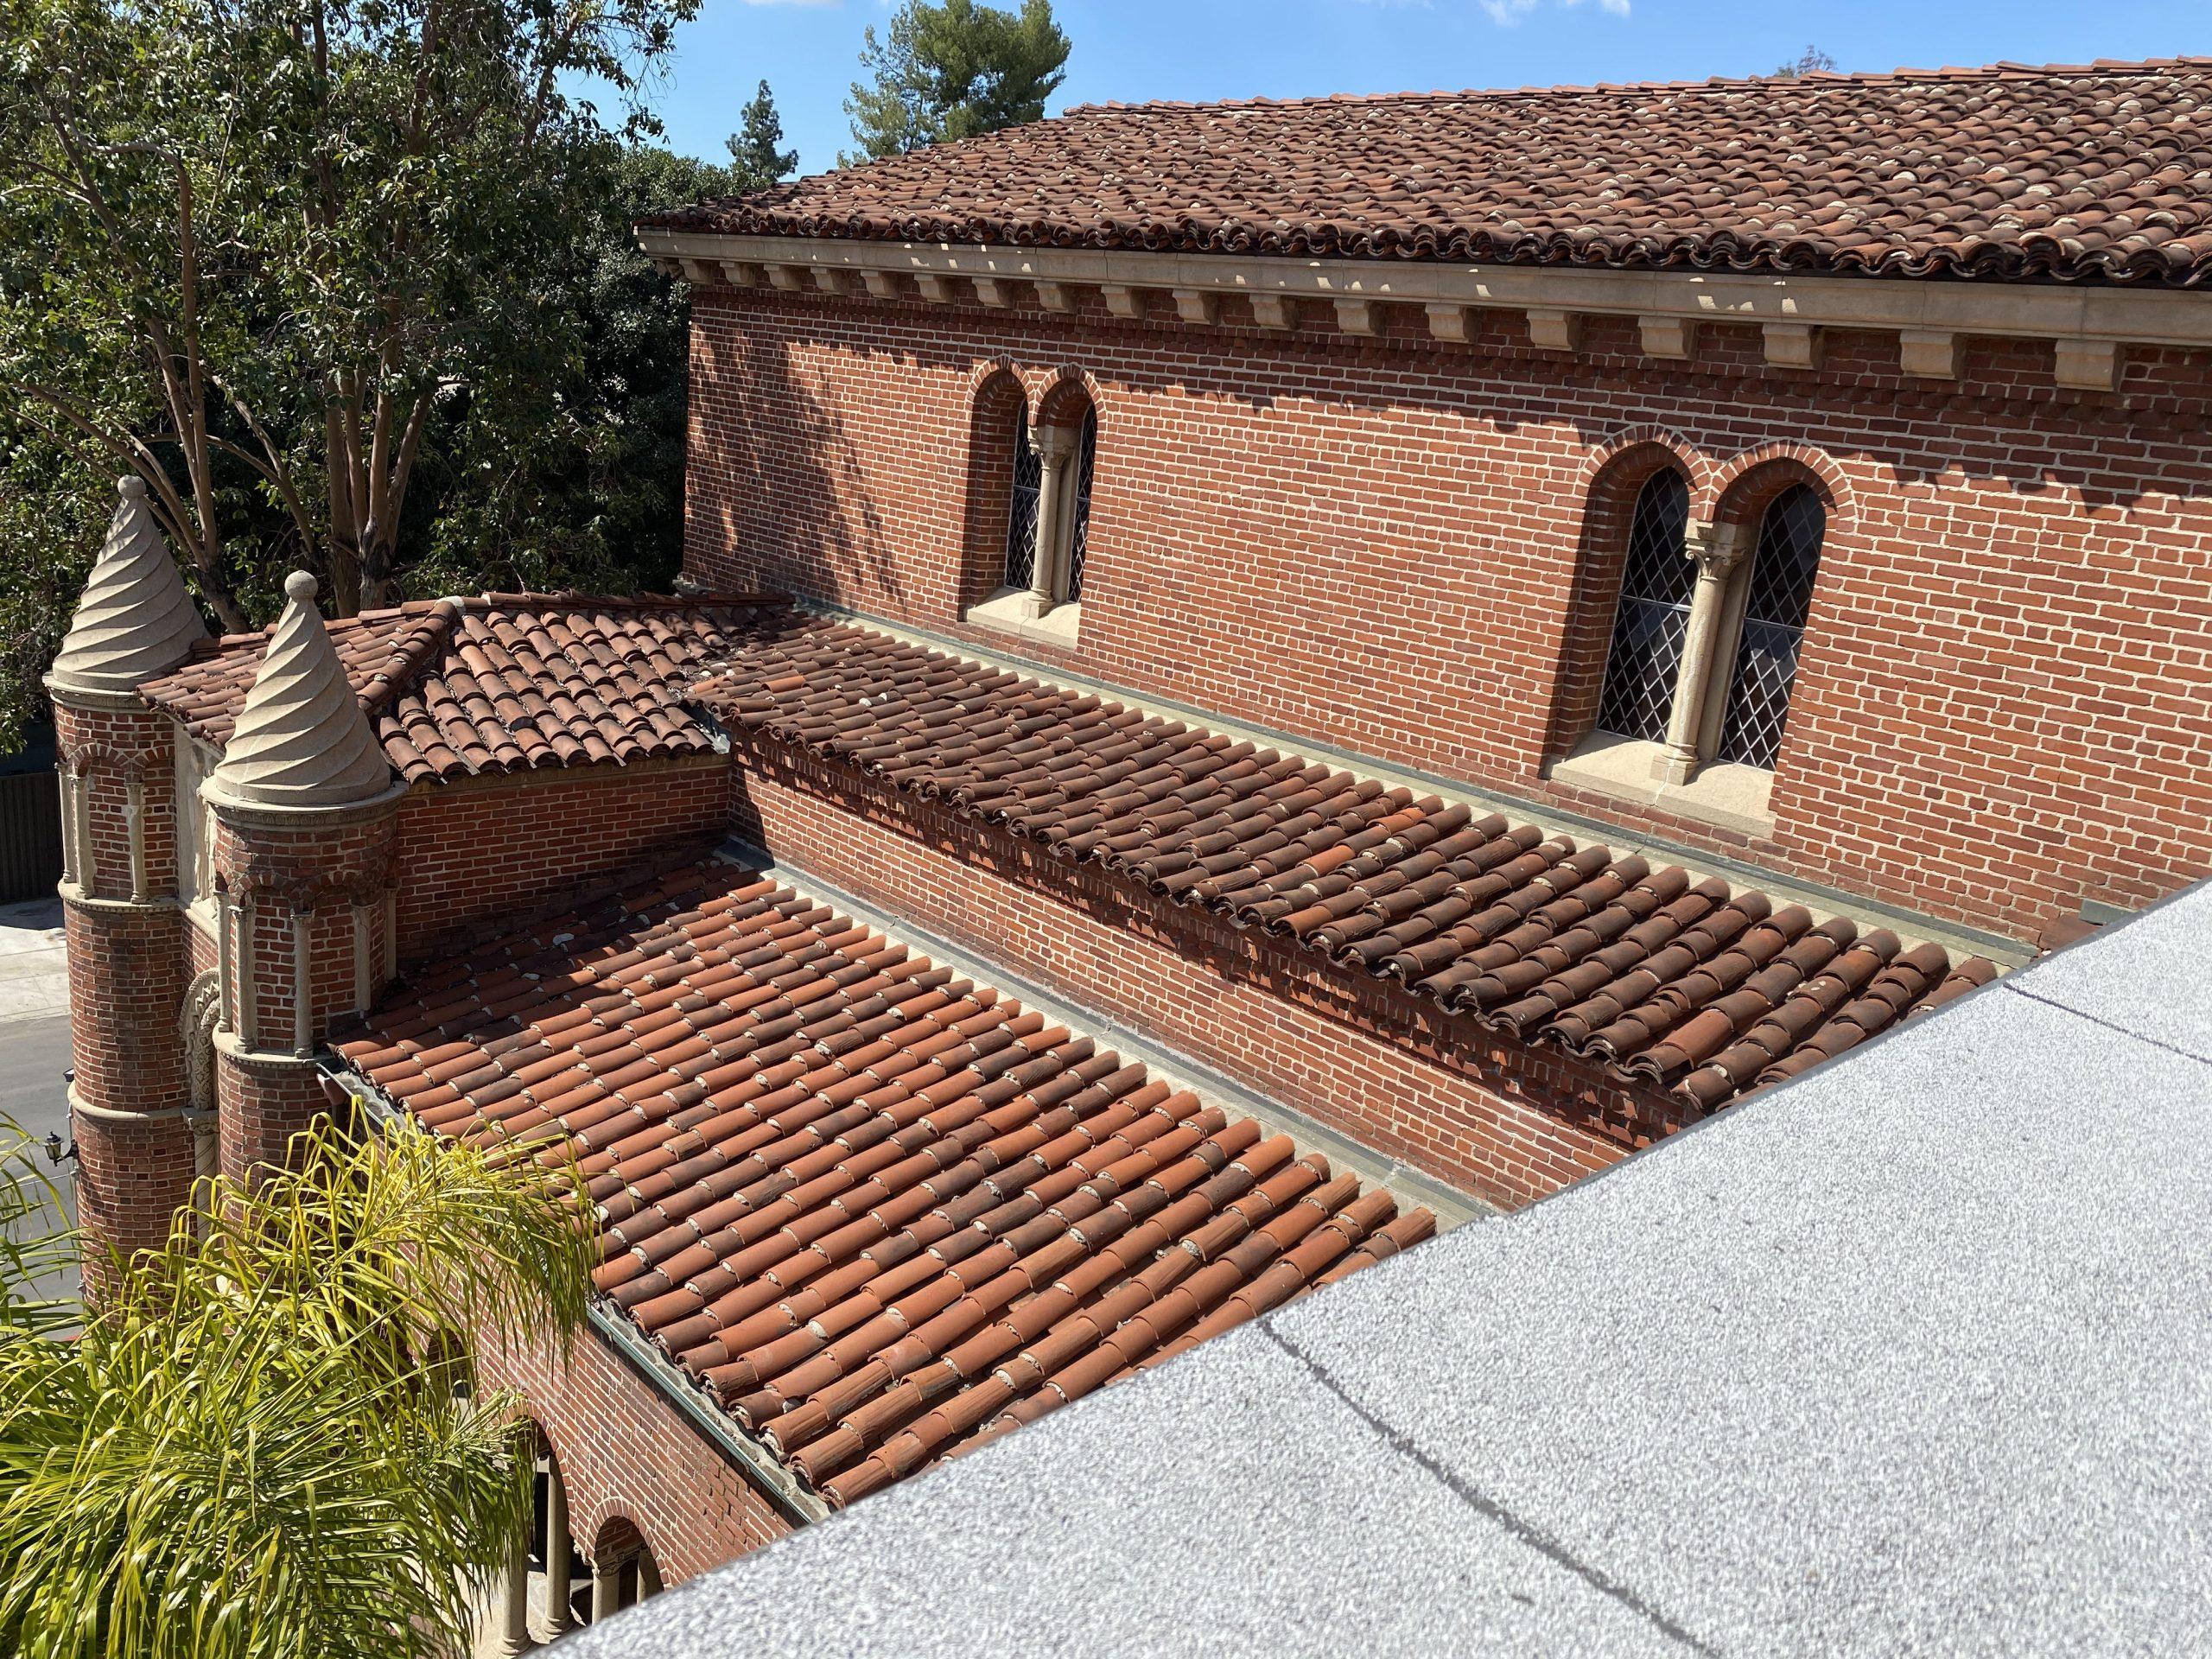
Retained brick walls and repaired roof edges
Below-grade work recorded before the courtyard was closed
01 / Concern
The board needed to retain the brick walls, arches, and familiar rooms while correcting water entry, structural weakness, and inaccessible circulation.
02 / Response
Opening-up surveys confirmed what the record drawings missed. Repair mockups and restrained structural insertions were reviewed against the original fabric before work continued.
03 / After handover
Original masonry remained visible, concealed work was documented for future care, and the building reopened without losing the character the community recognized.
03 / Client account
Dallas, Texas
Cultural gathering space
Courtyard architecture + drainage
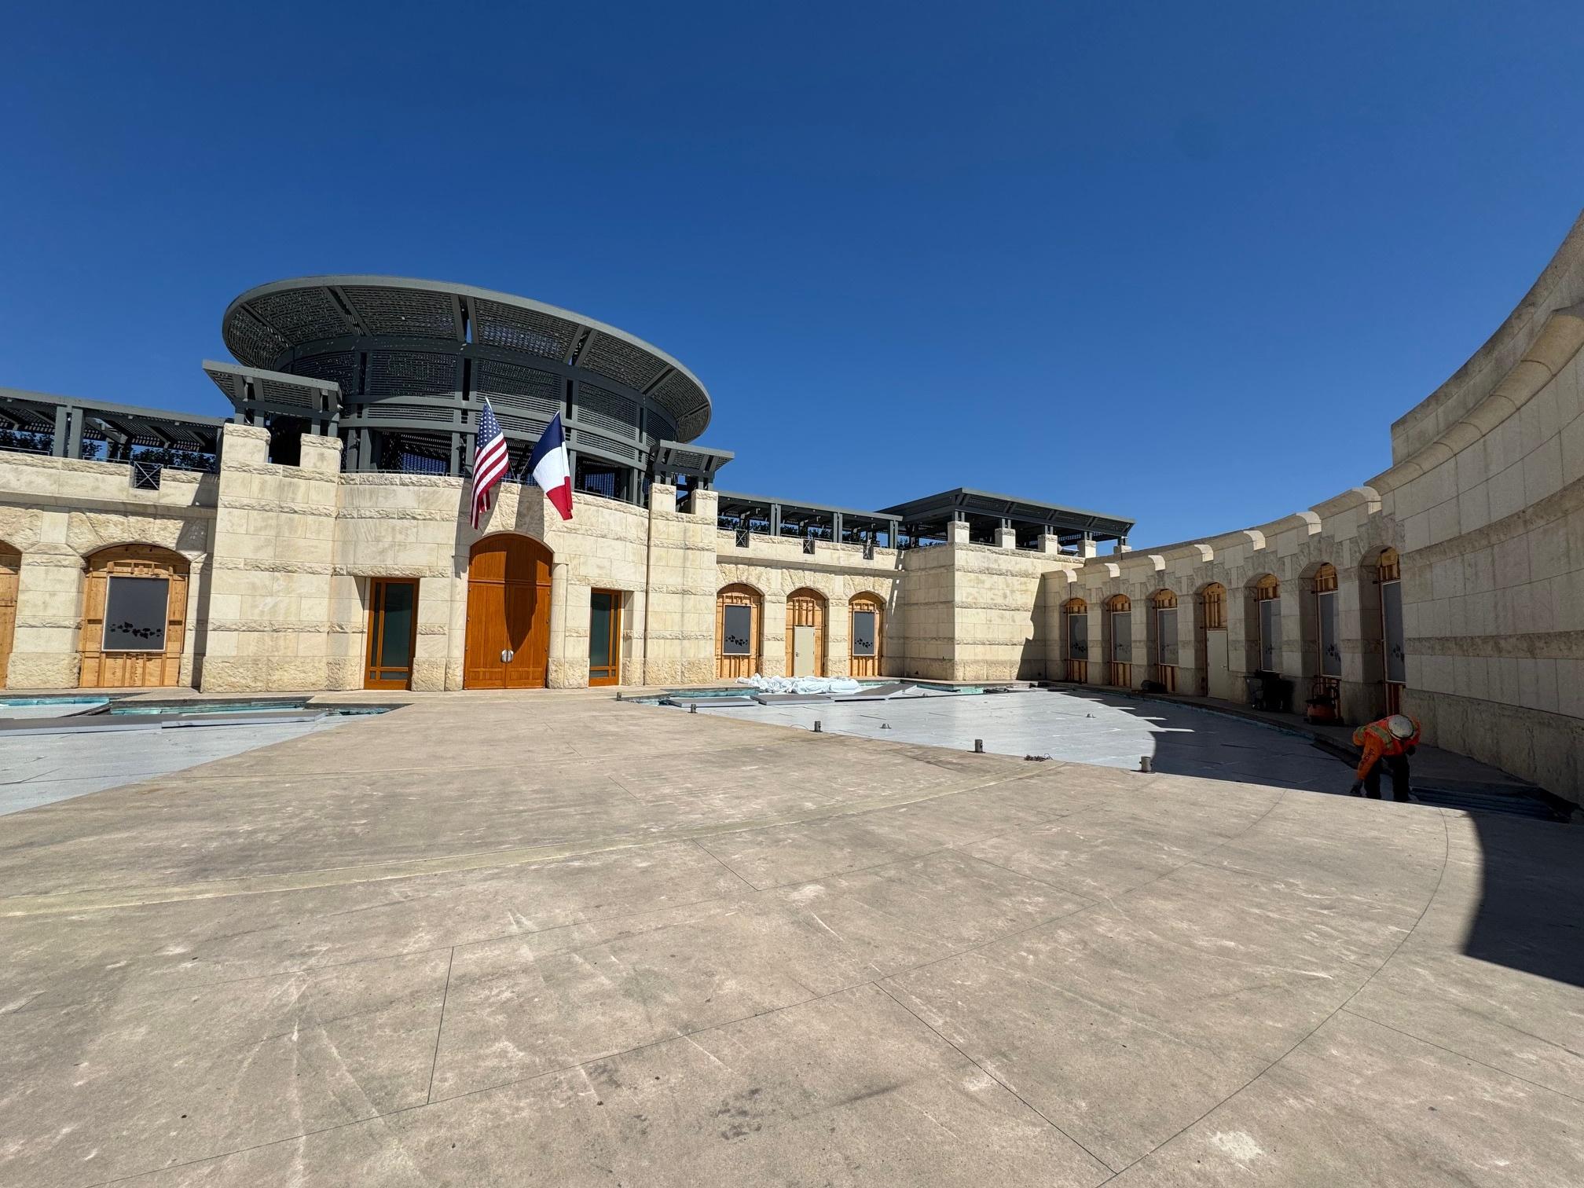
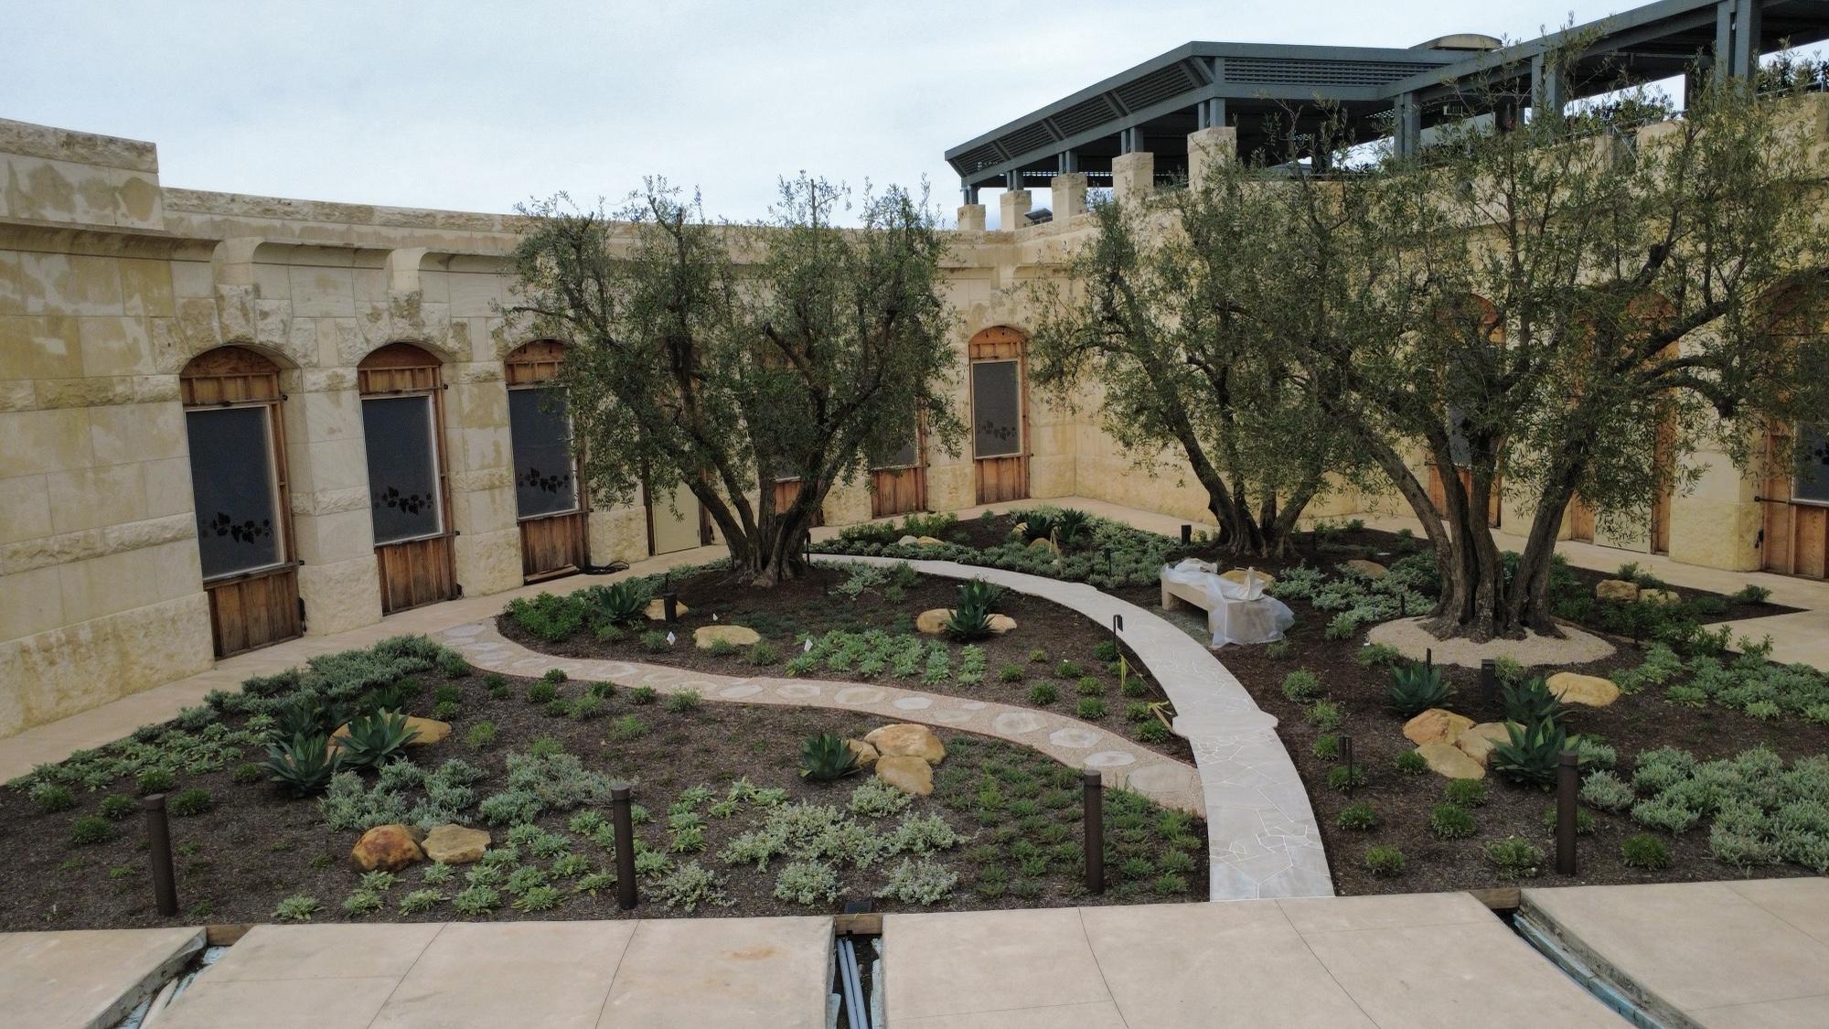
Oak Park Cultural Courtyard
“The courtyard looked resolved on paper, but the hard part was below the surface. When field conditions changed, Kristofer was present. KMG coordinated the drainage, structure, stone, and planting without passing the problem from one consultant to another.”
Drainage falls coordinated below the finished court
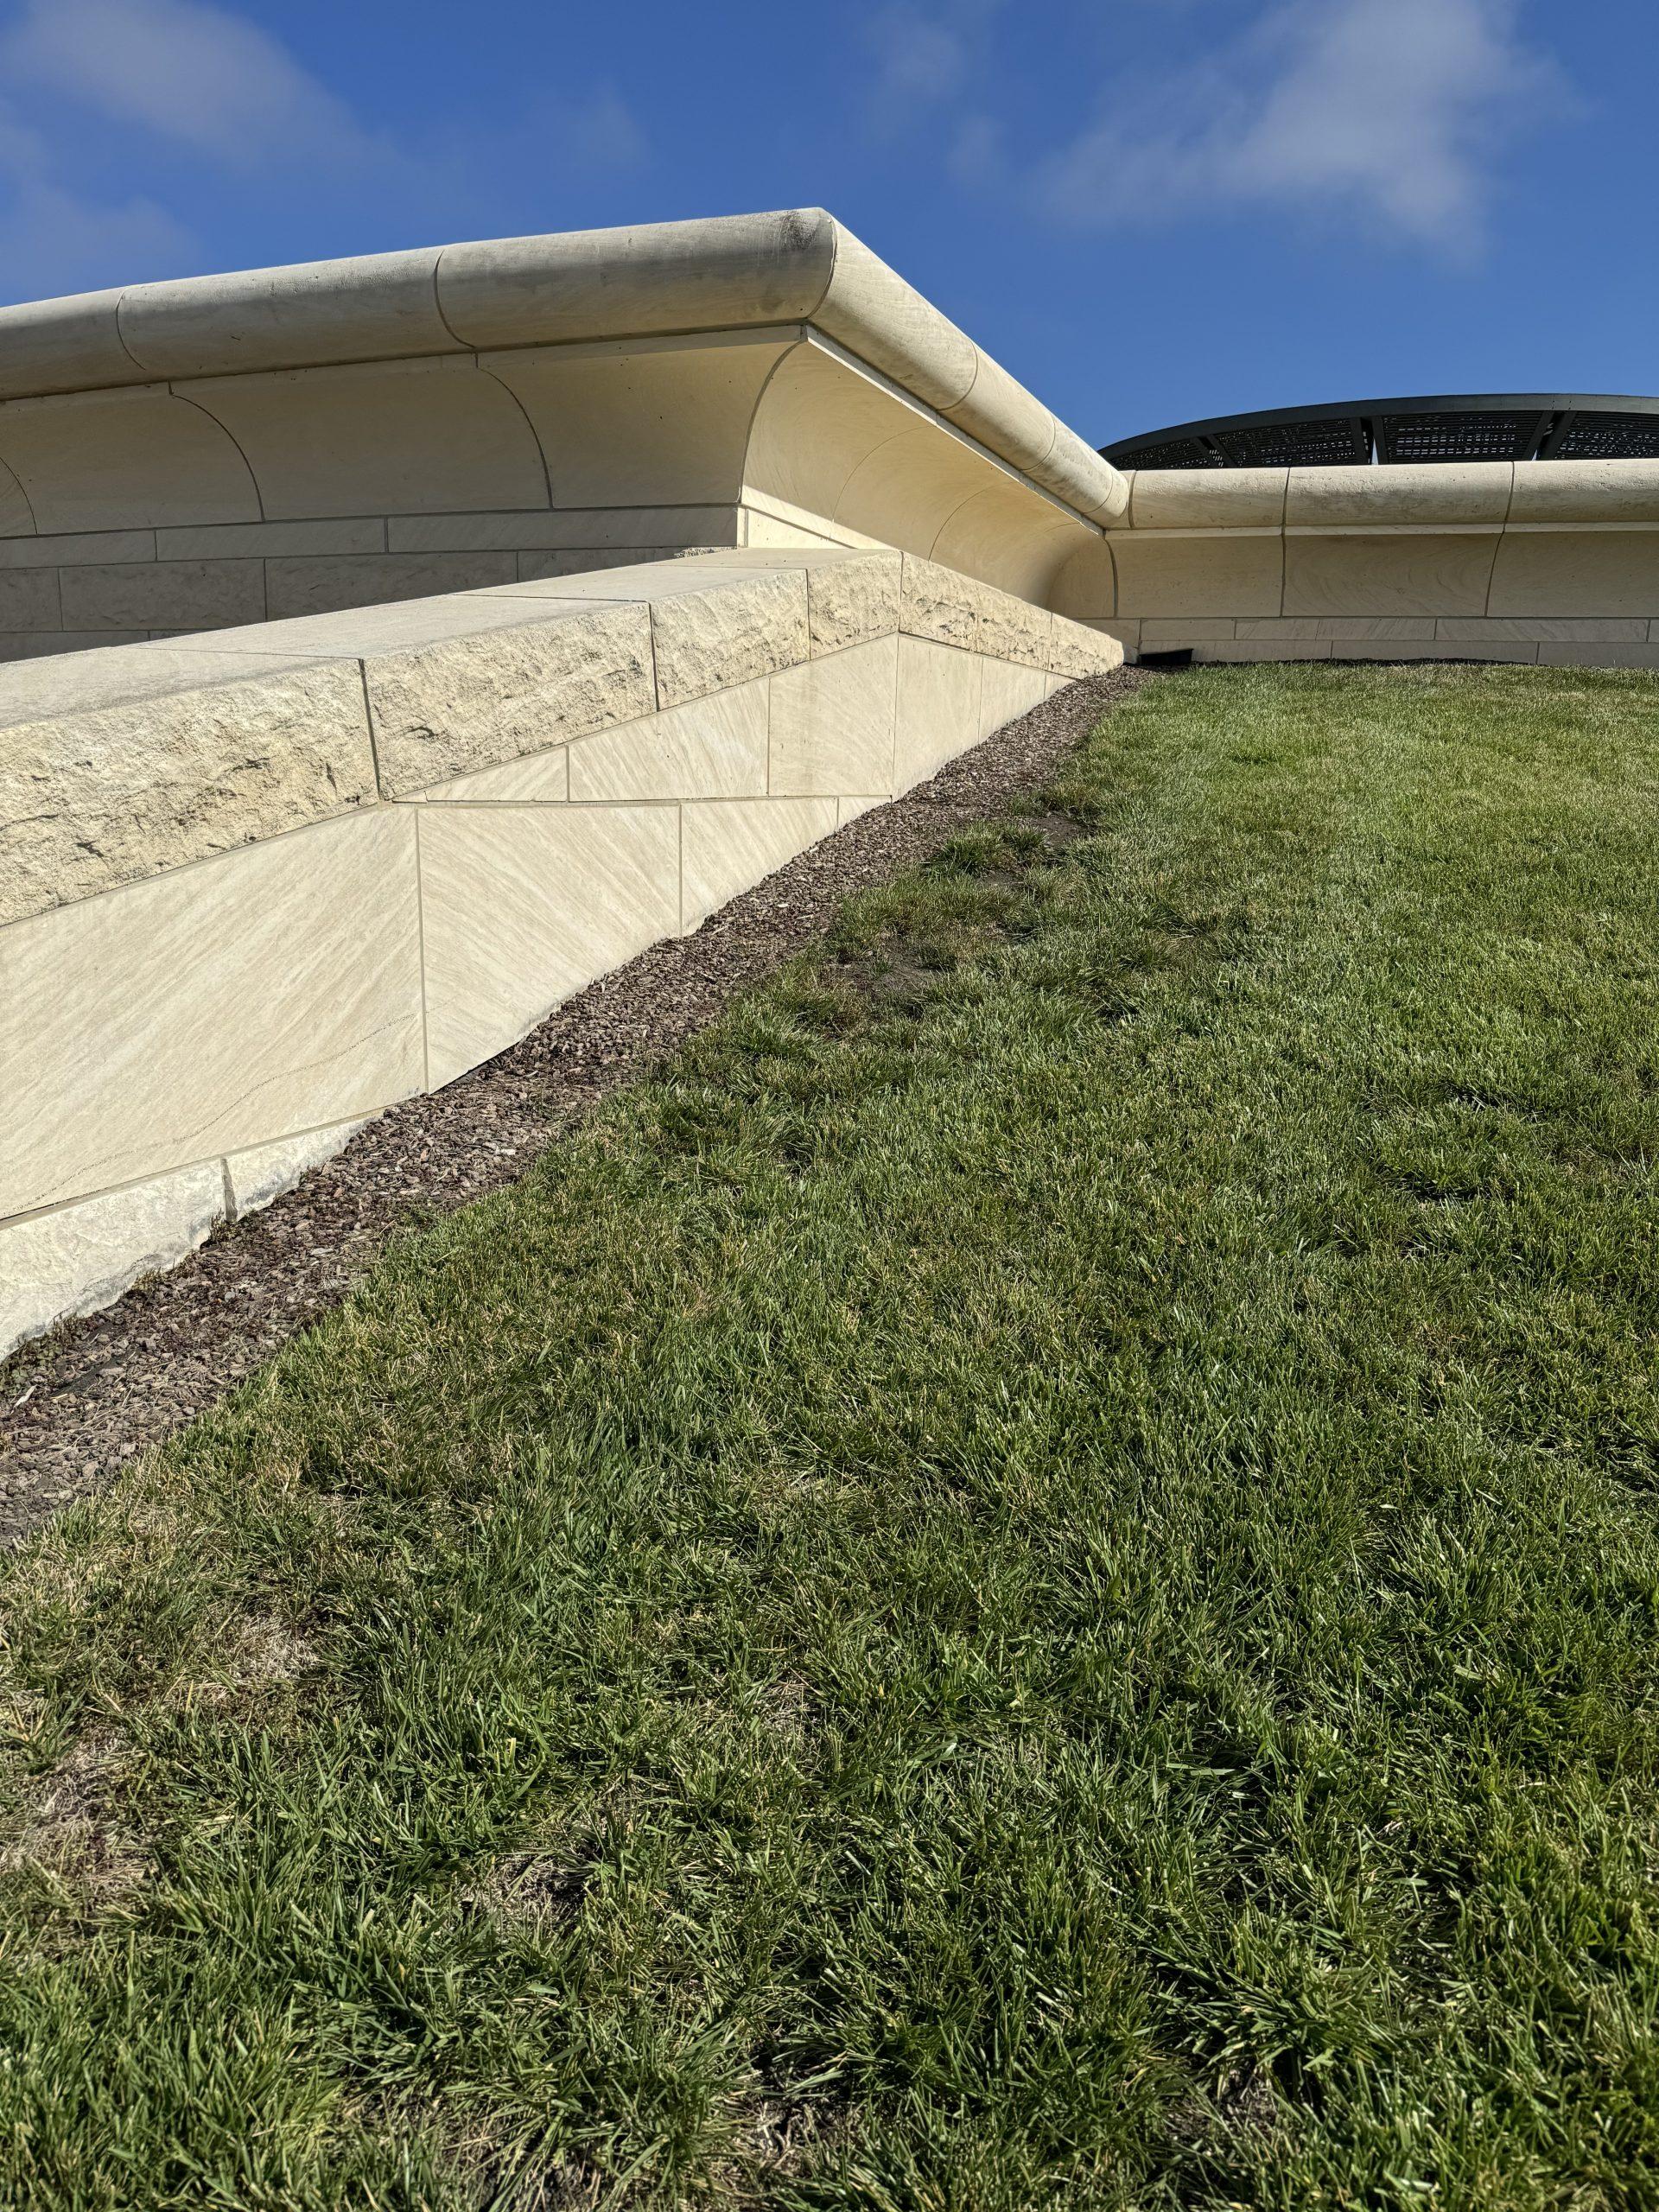
Stone edges, planting depth, and waterproofing resolved together
Stone edge, planting depth, and roof line at completion
The completed court after drainage testing and planting
01 / Concern
Stone, planting soil, roof structure, drainage falls, and waterproofing occupied the same shallow construction zone with almost no tolerance for a late change.
02 / Response
KMG revised the slopes and edge details around verified site levels, then sequenced drainage testing before the stone and planting concealed the assembly.
03 / After handover
The finished court carries planting and public use while preserving drainage paths, inspection points, and practical access for long-term maintenance.
Nine more client voices
Different rooms. Different pressures.
01
“The same people who attended the first survey were still answering questions during construction.”
02
“They explained the risk in plain language, then gave us more than one responsible way forward.”
03
“KMG treated the budget as a design condition, not as a conversation to postpone.”
04
“When the wall was opened and the existing framing differed from the record drawings, the response came that day.”
05
“Our first plan removed too much wall. Kristofer brought tracing paper to the kitchen table and showed us where the opening could move without changing the rooms we cared about.”
06
“The rain test gave us an answer nobody wanted, but KMG had the repair area marked and priced before the next storm.”
07
“We could not repair everything at once. KMG separated the urgent structural work from the items we could plan into the next funding round.”
08
“We stopped receiving one answer from the architect and another from the engineer. The house came back to us as one set of decisions.”
09
“At every site meeting, someone from KMG could point to the drawing, the field condition, and the decision that closed it.”
See the work behind the notes
Start with a building, a constraint, or a question.