01
Existing buildings
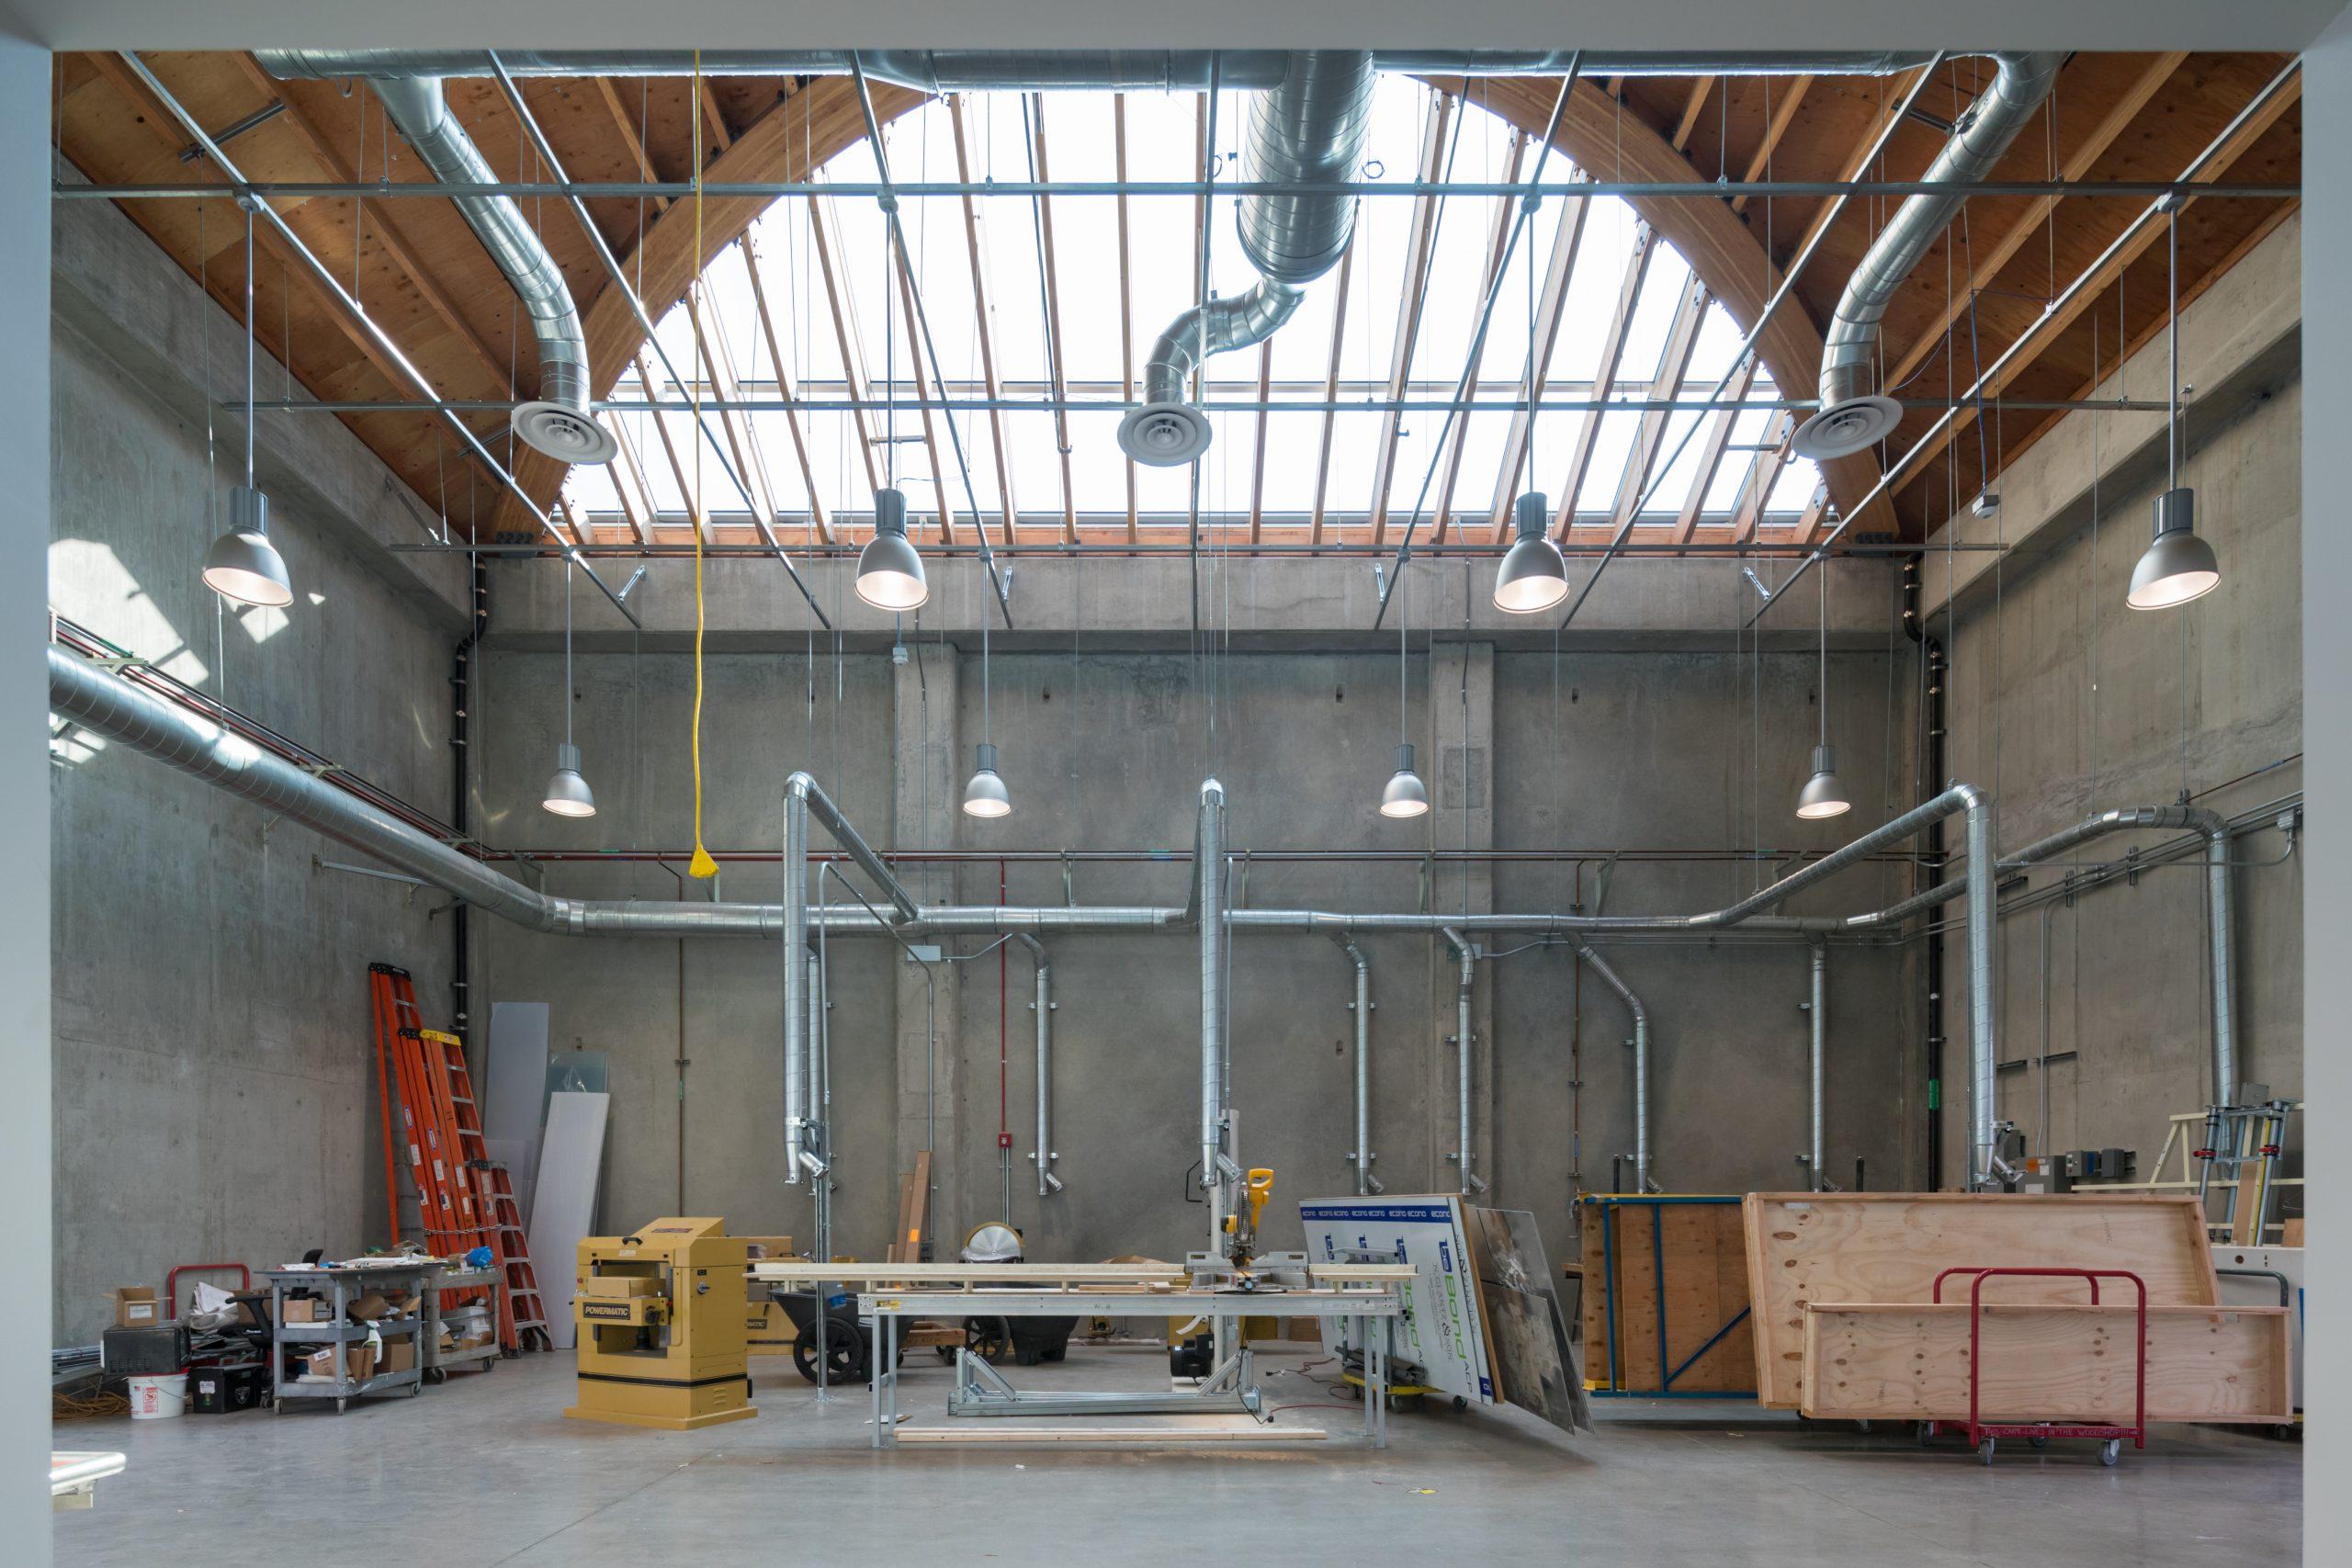
Measured surveys, feasibility studies, phased alteration, and the careful repair of buildings that already have a history.
Architecture
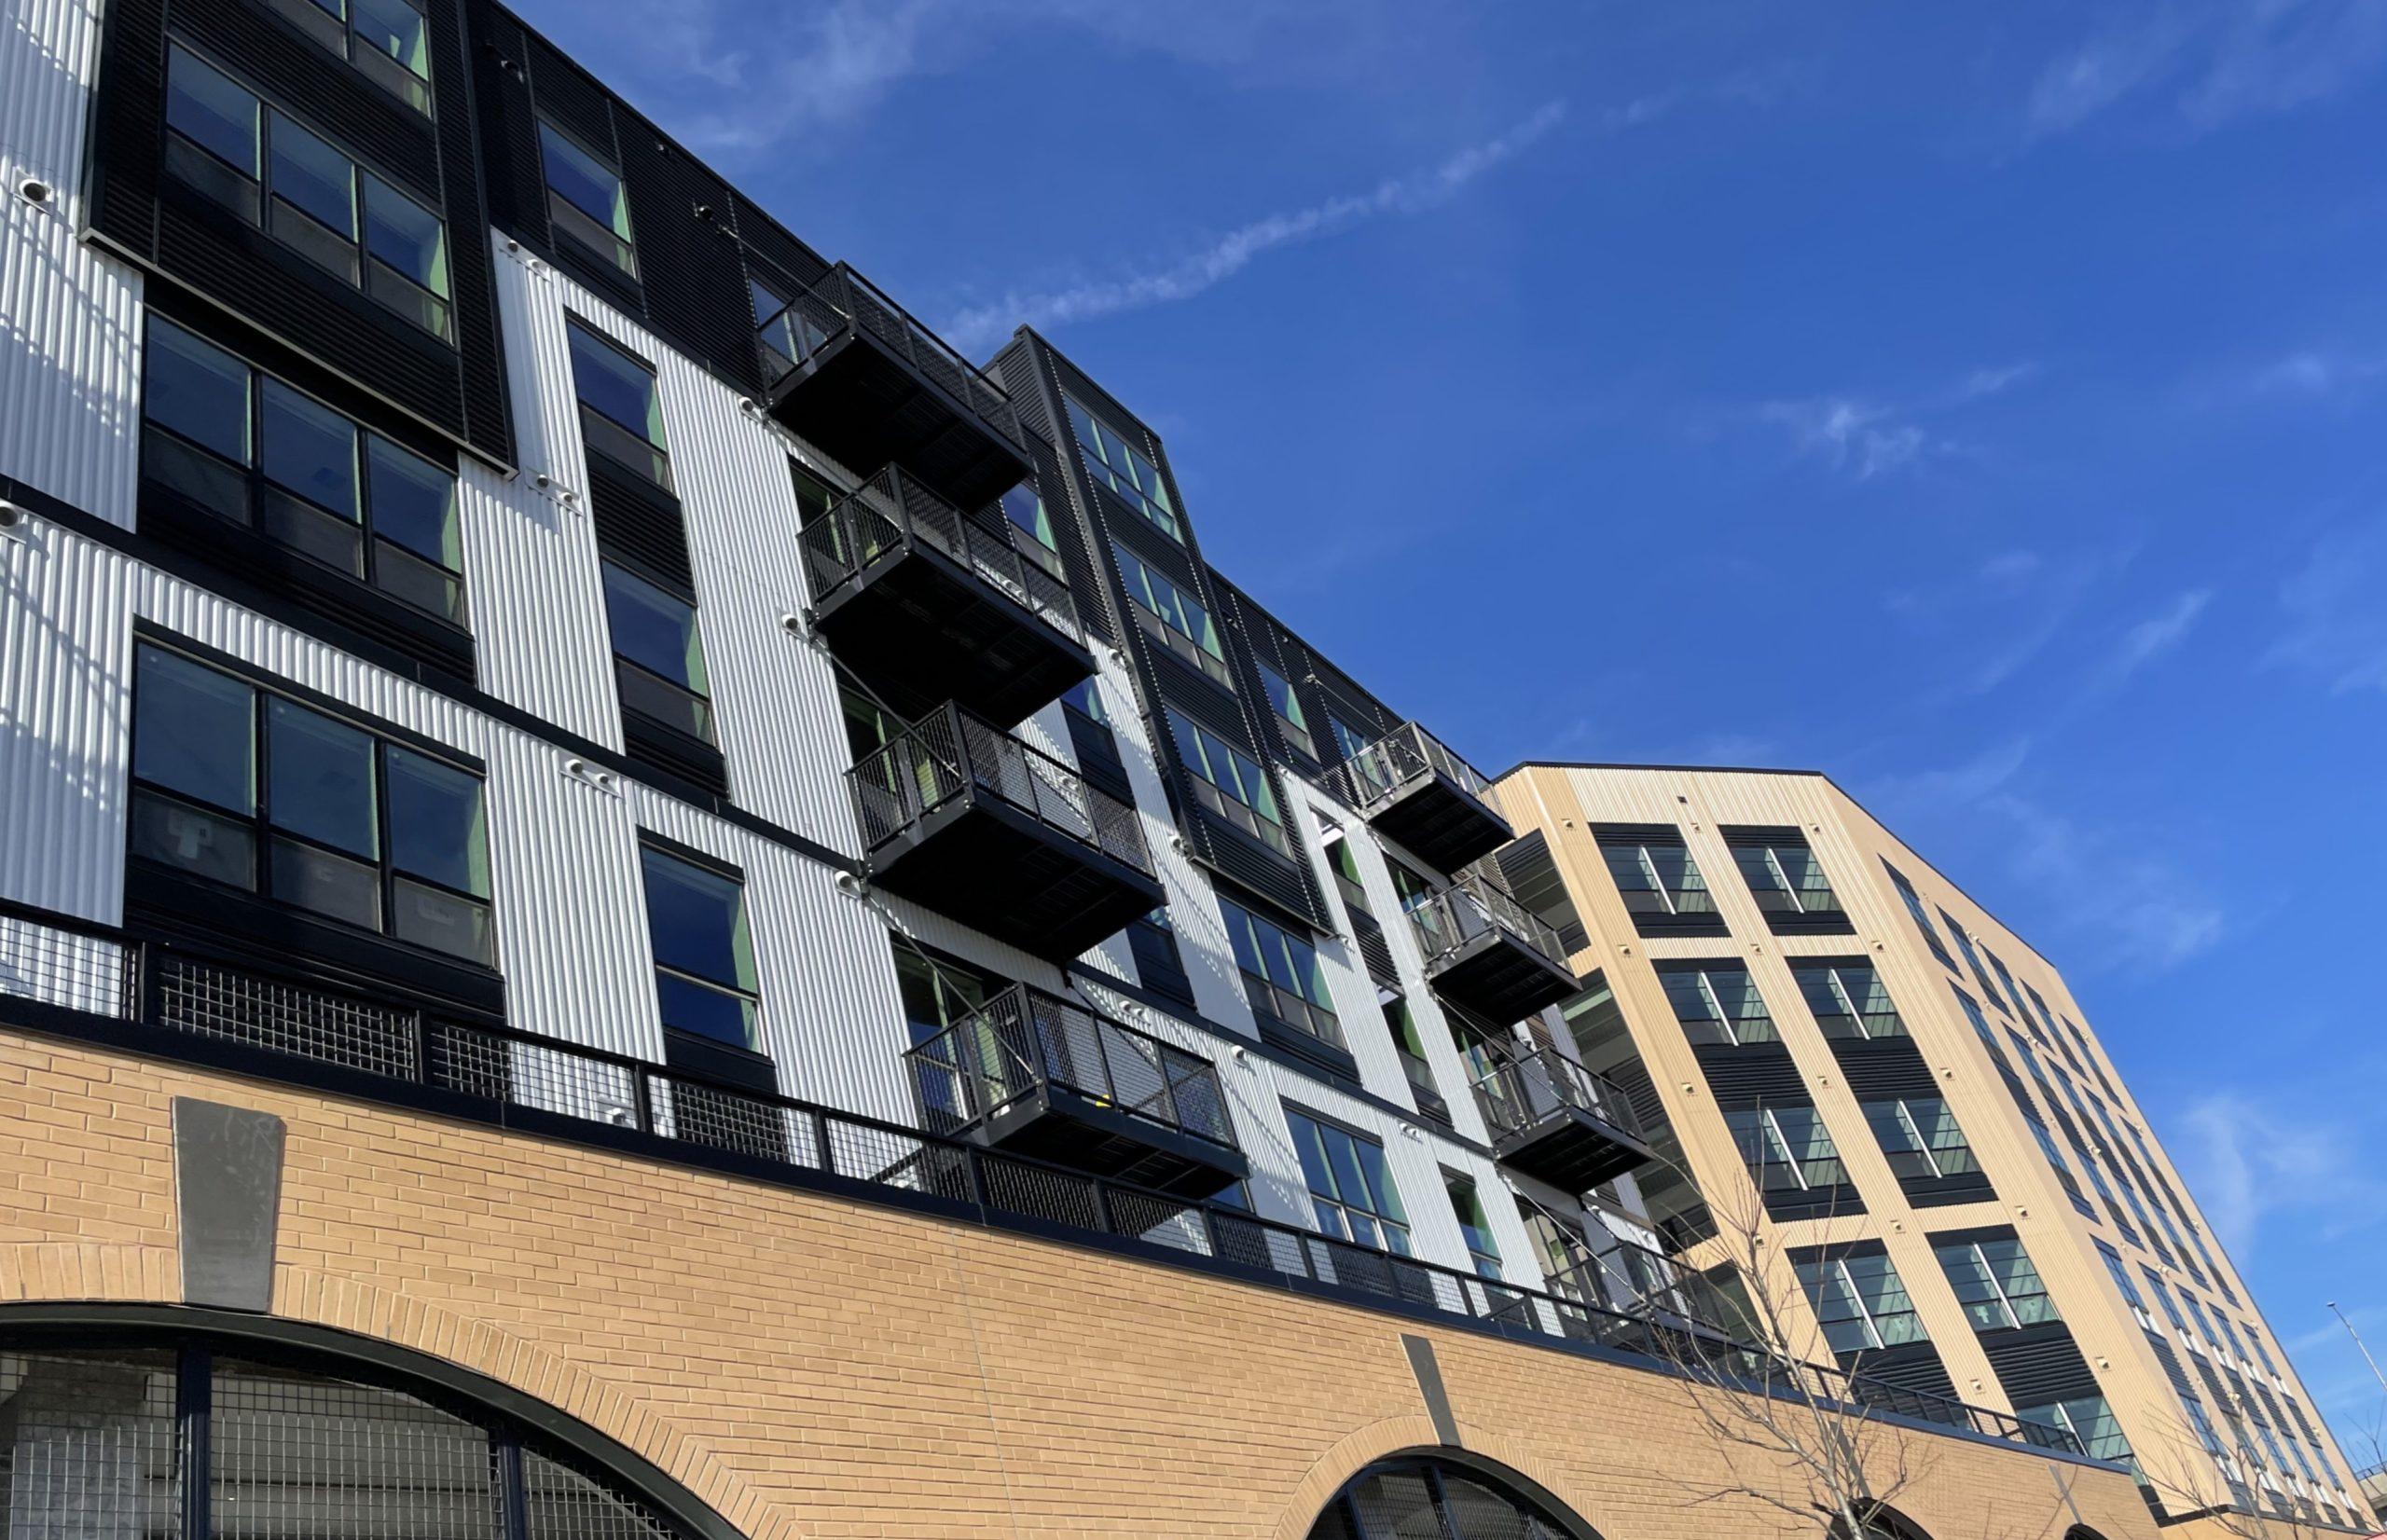
New work, alterations, and building envelopes developed with structure in the room from the first study.
What we do
Architecture and structure are developed at the same table.
We work at the scale of the street, the room, and the joint. The aim is not novelty by itself; it is a building that feels specific to its place and remains legible when it reaches site.
01
Measured surveys, feasibility studies, phased alteration, and the careful repair of buildings that already have a history.
02
Clear plans and durable assemblies shaped by climate, construction method, program, and the way the building will be used every day.
03
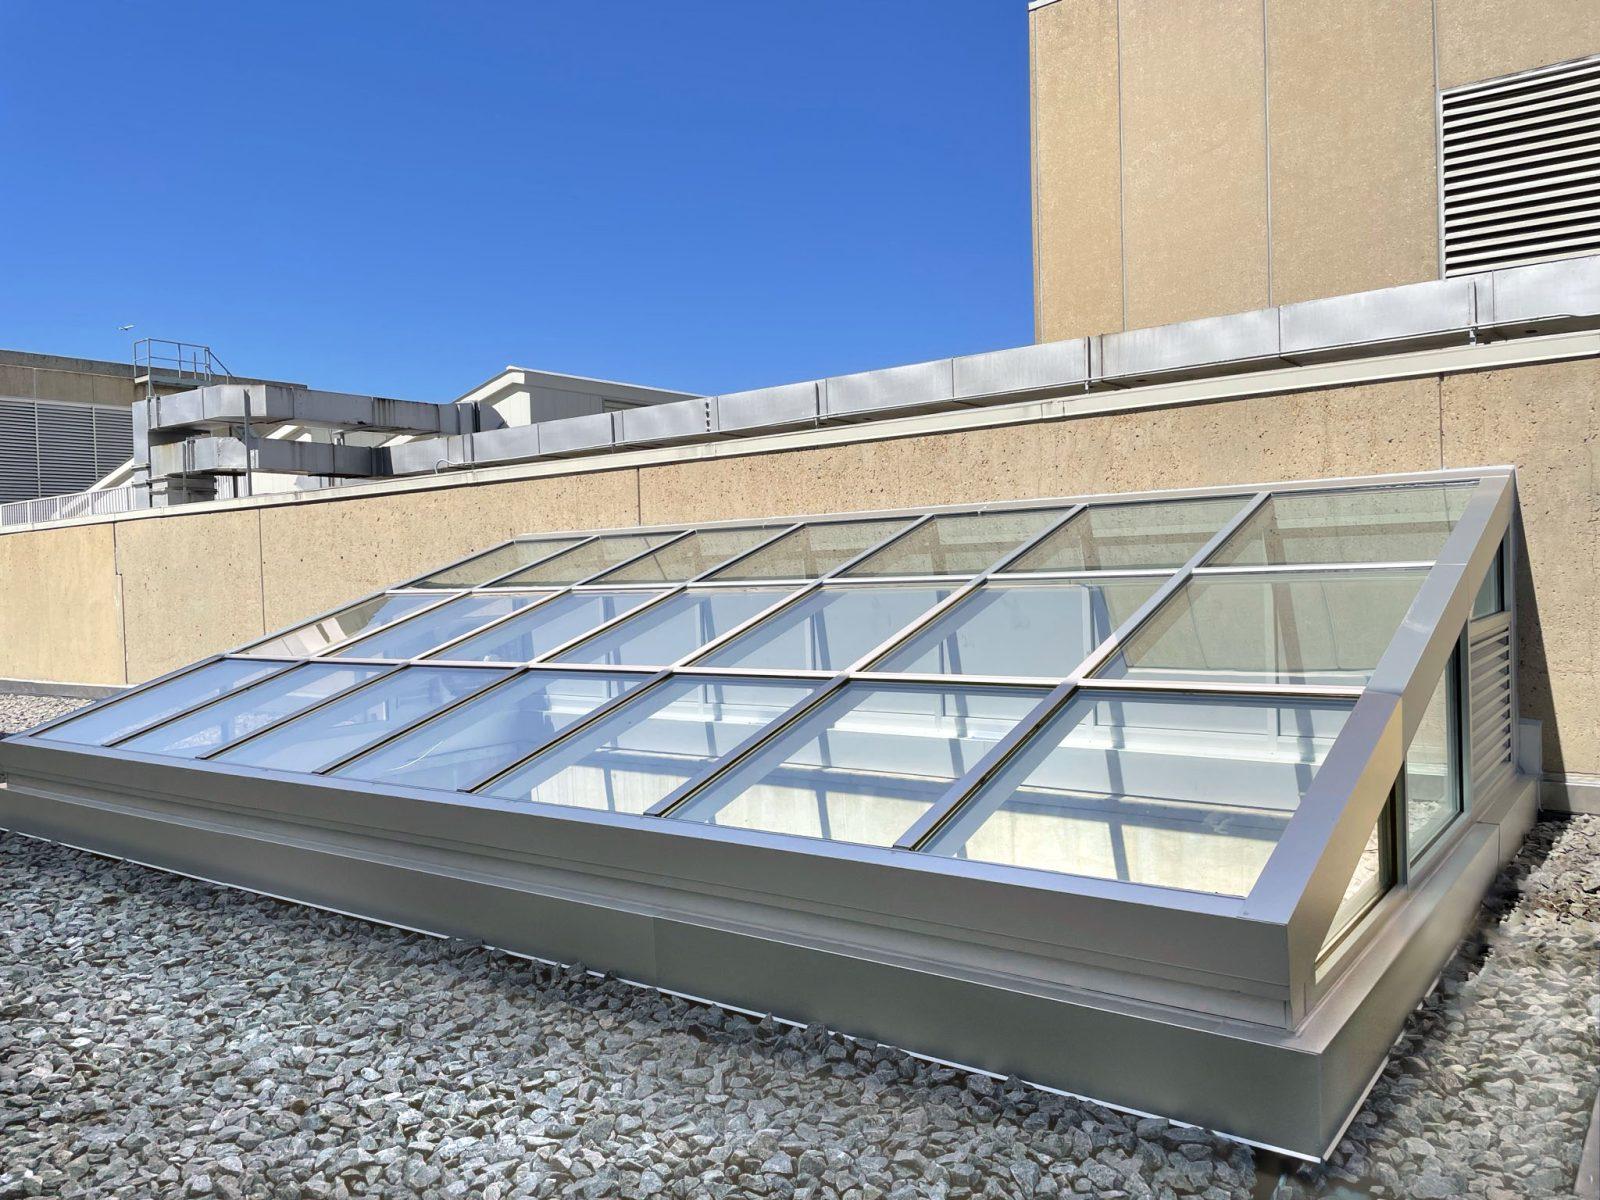
Wall, roof, opening, and junction studies developed with structural decisions instead of being applied after them.
04
Submittal review, site observation, field sketches, and direct answers when the work uncovers something the drawings could not show.
Working sequence
Read the site, the existing fabric, and the client brief before choosing a formal answer.
Test plan, section, structure, and envelope together while change is still inexpensive.
Draw the critical junctions early enough to expose conflicts and construction risk.
Stay close to the work on site and revise with a record of what changed and why.
Have a building, site, or structural question?